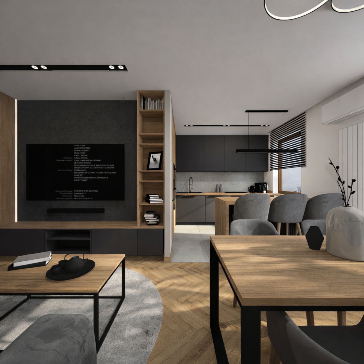
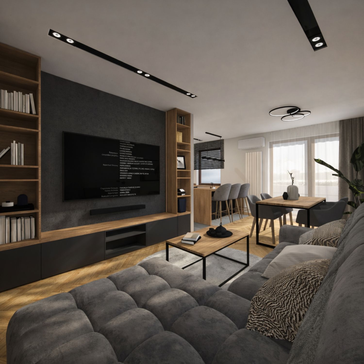
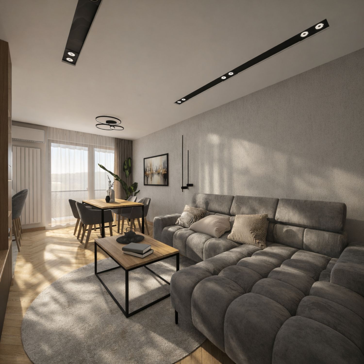
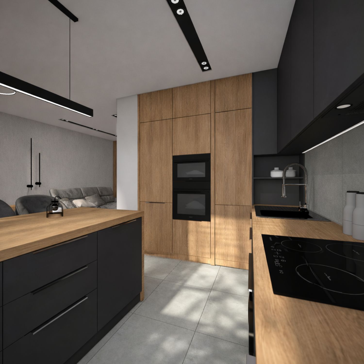
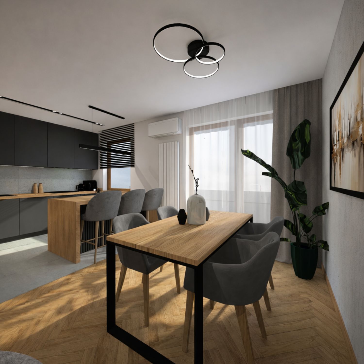
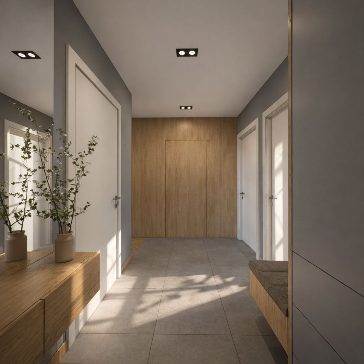
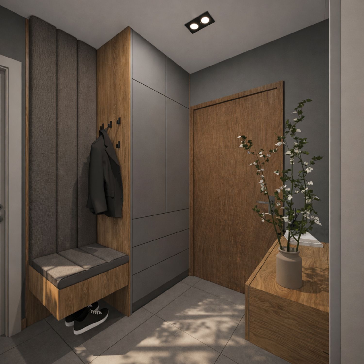
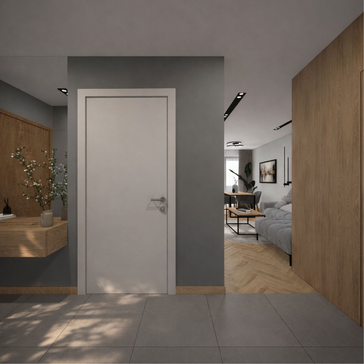
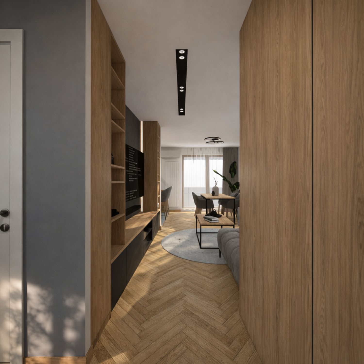
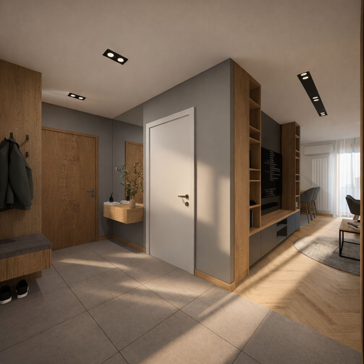
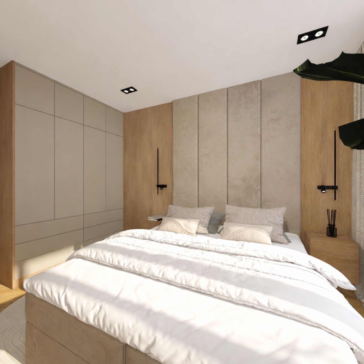
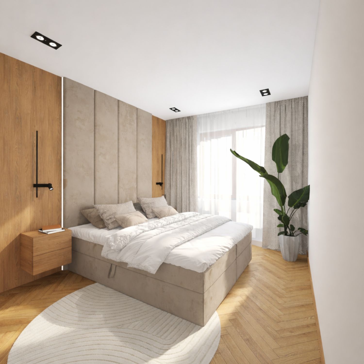
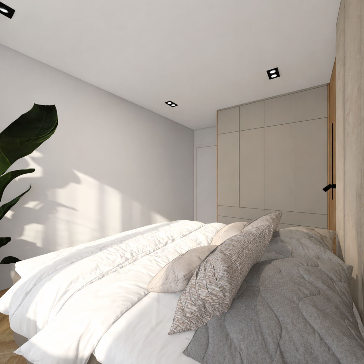
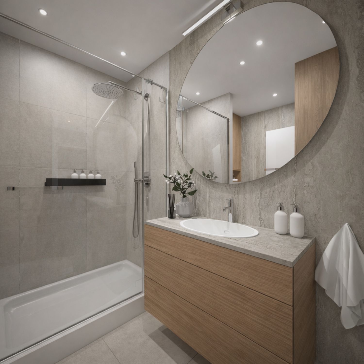
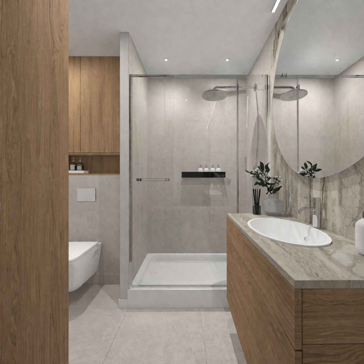
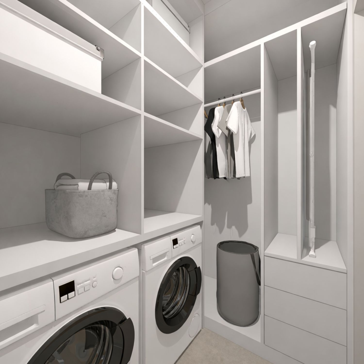
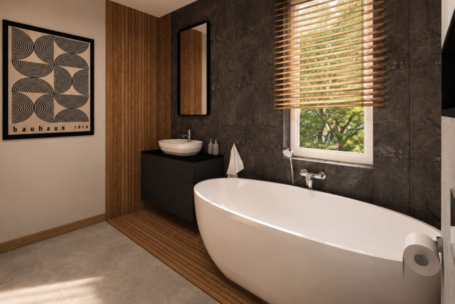
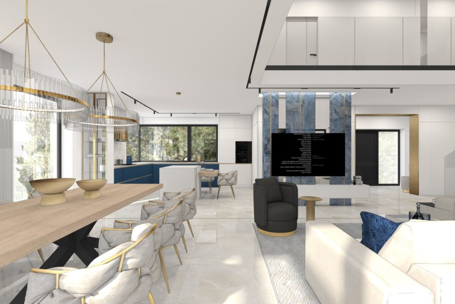
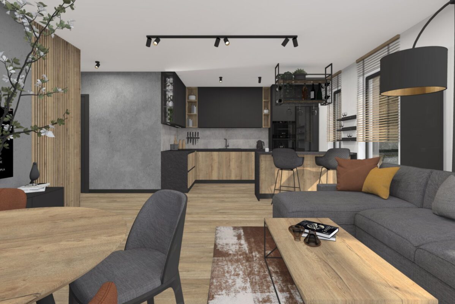
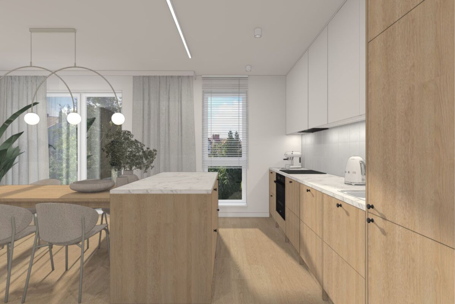
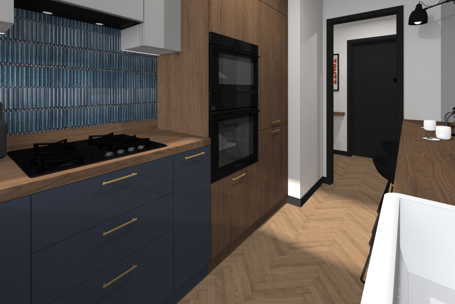
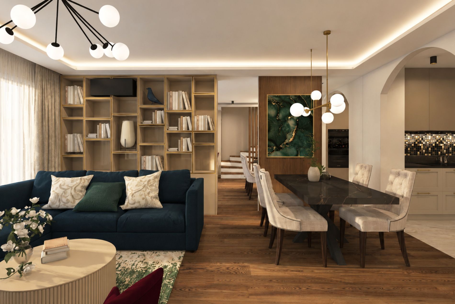
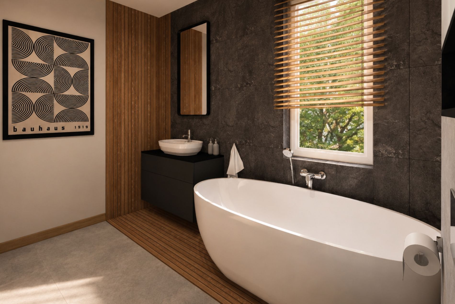
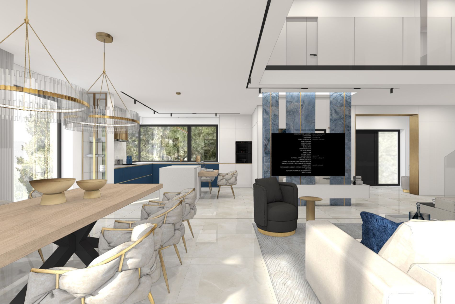
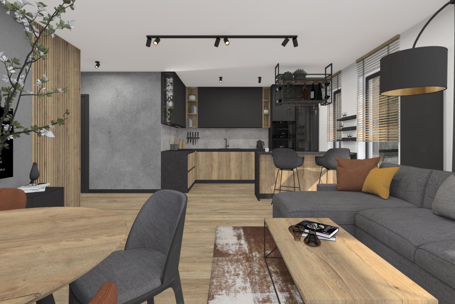
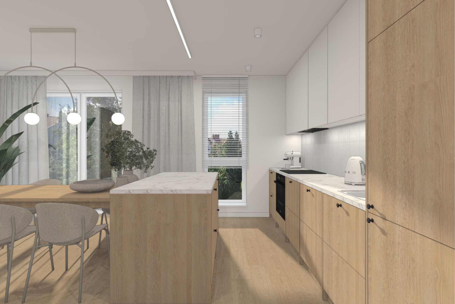
A comprehensive interior design project for a 129 sq m house, featuring an open-plan living area with a living room, dining area, and kitchen island, a functional entryway, and a cozy, elegant bedroom.
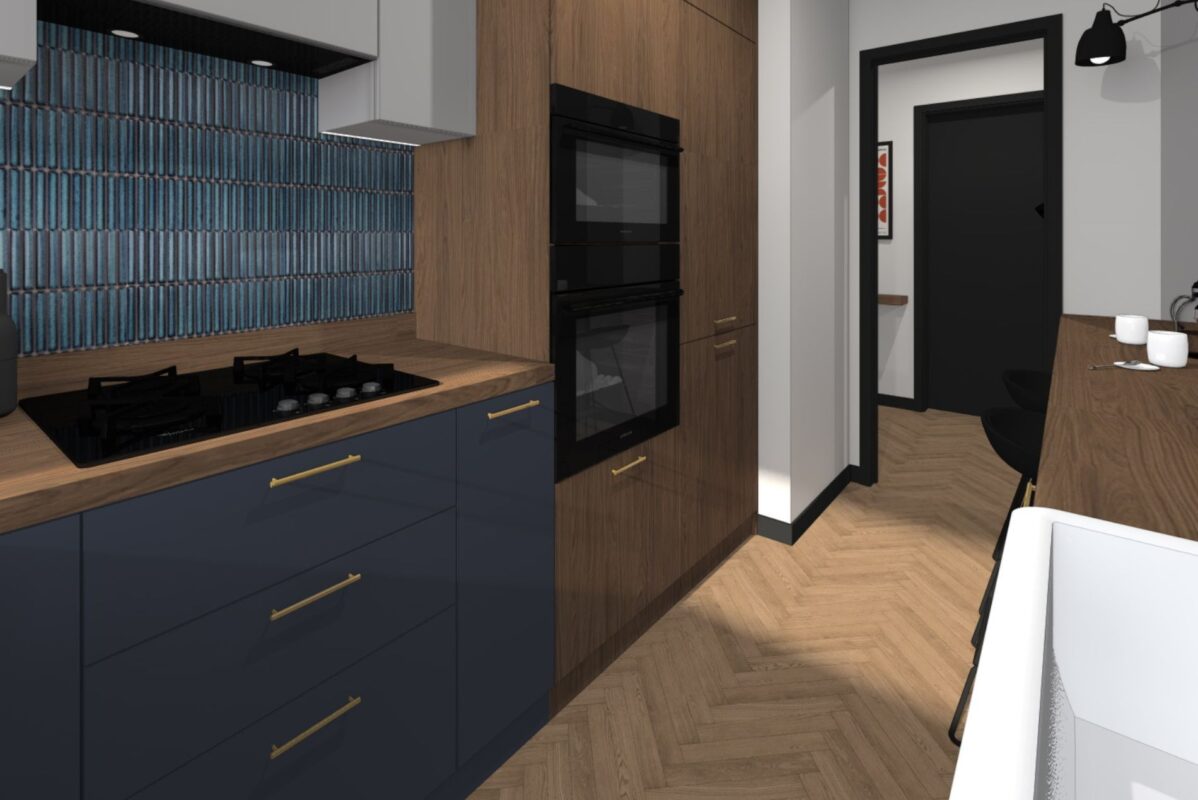
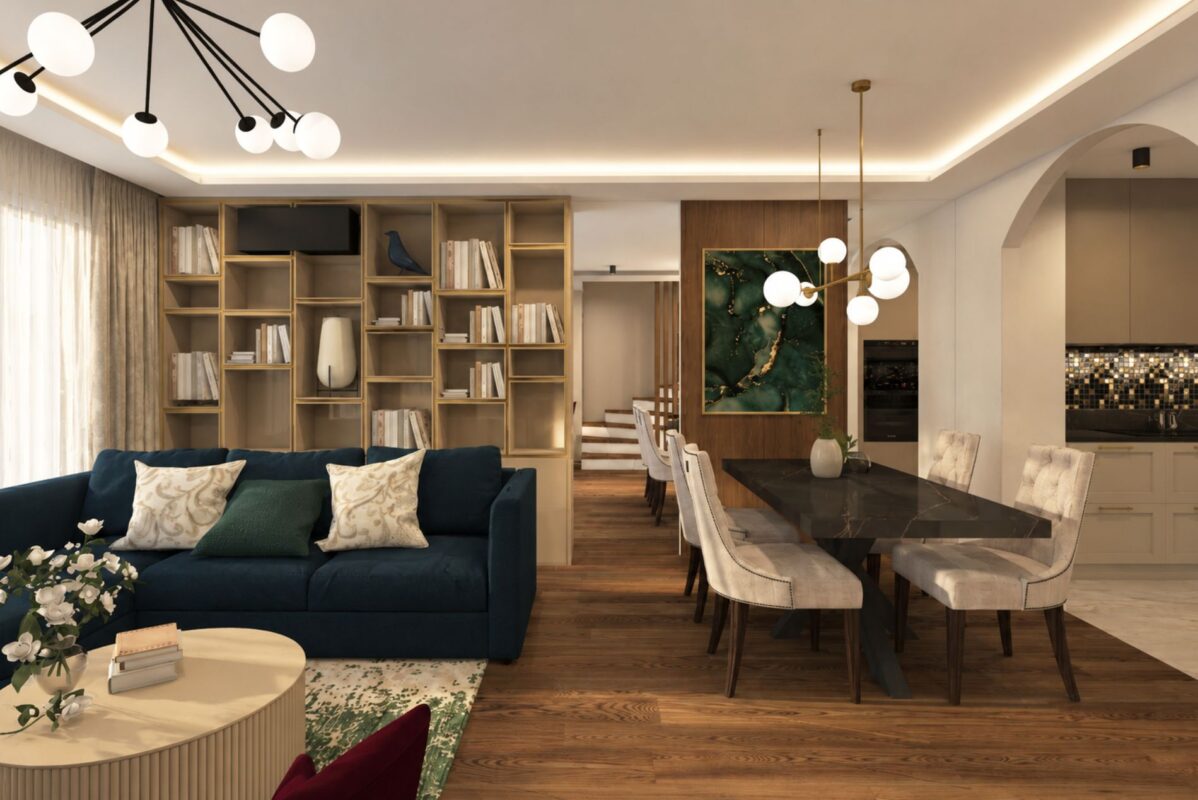
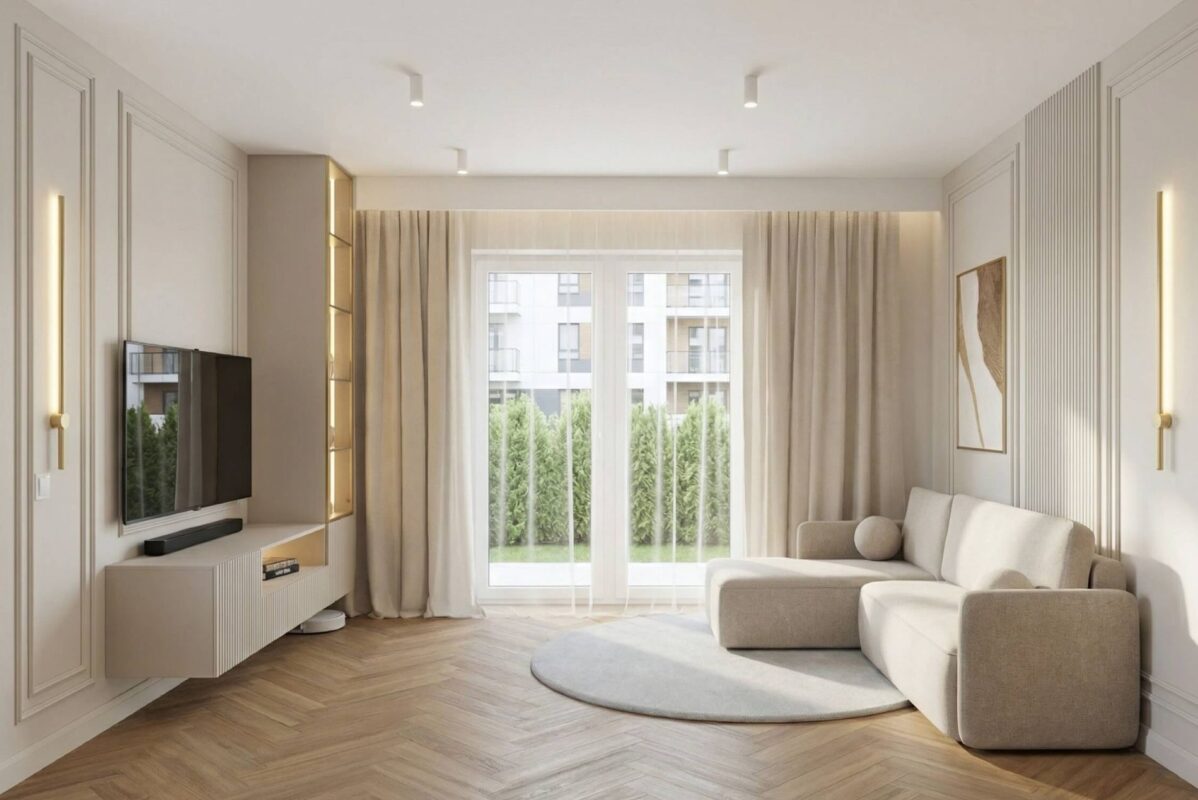
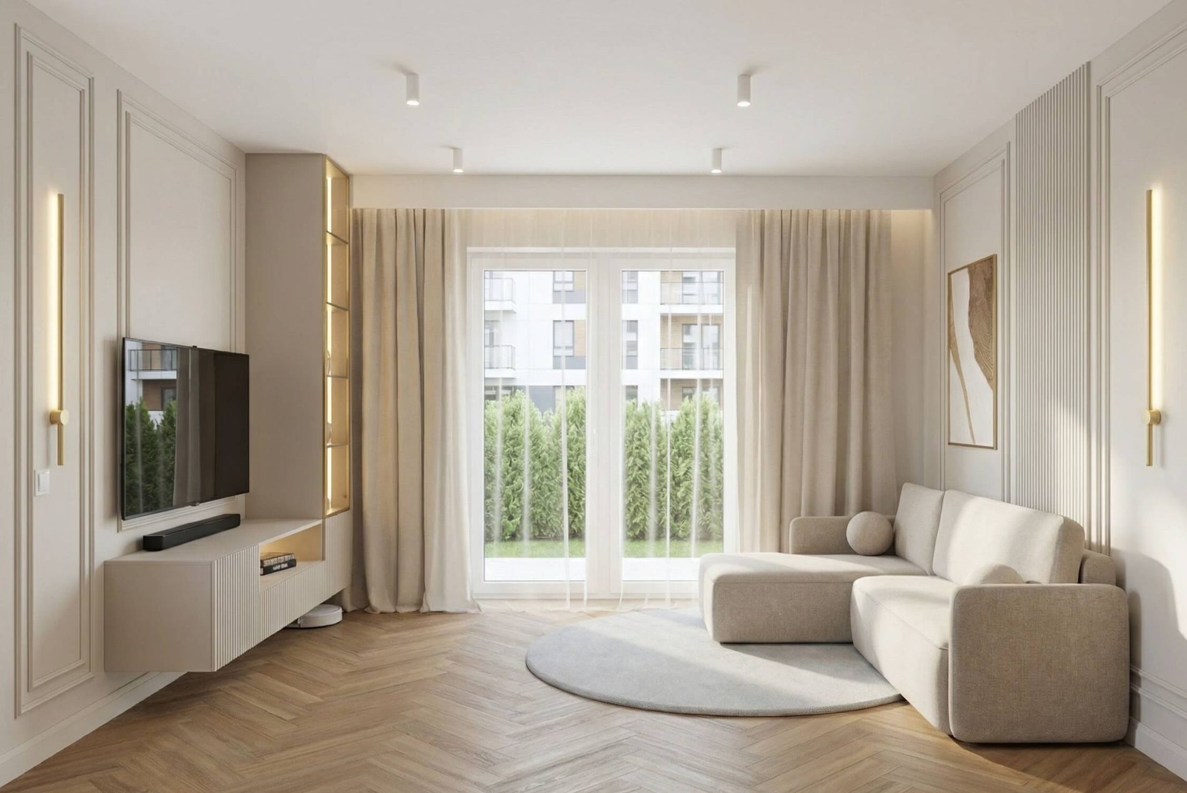
The design captivates with its blend of warm minimalism and classic elegance. The interior base relies on muted shades of beige, gray, and sandy suede, complemented by the natural tone of wood in a herringbone floor. Contrasting graphite kitchen furniture, black lighting fixtures, and a distinctive concrete-motif TV wall add a modern character to the entire space.
The heart of the home is an open and very bright living area, where a large, soft corner sofa perfectly harmonizes with the dining zone and an island with bar stools. The bedroom, finished with soft, upholstered panels and subtle, built-in wardrobes, offers an oasis of peace and harmony. This is an ideal space for those seeking domestic warmth, modern functionality, and timeless design.