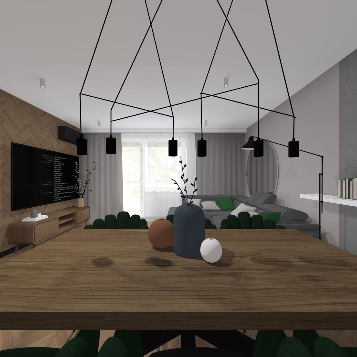
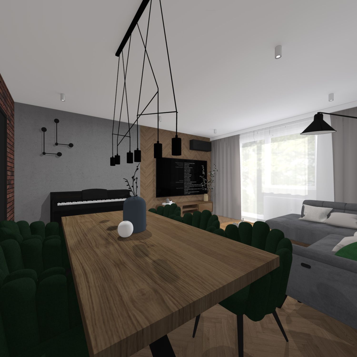
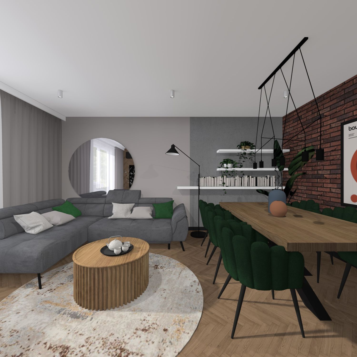
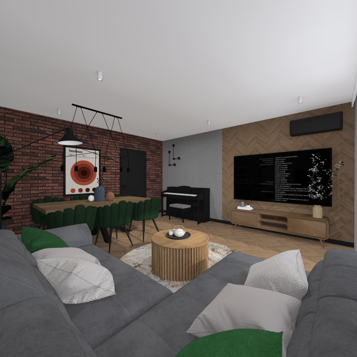
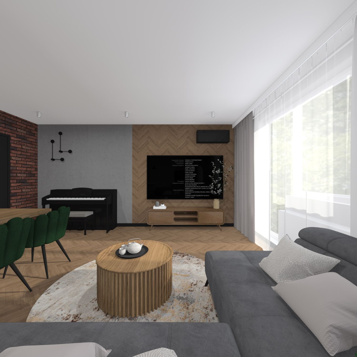
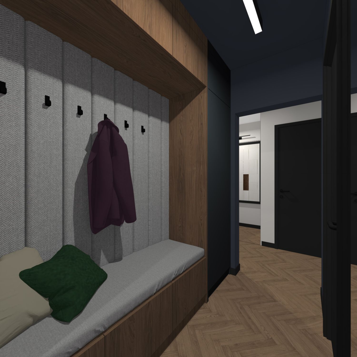
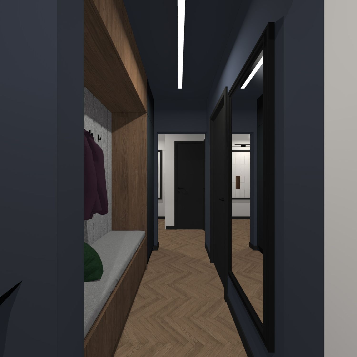
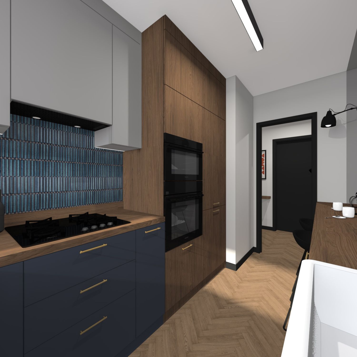
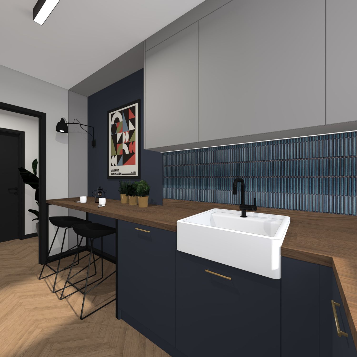
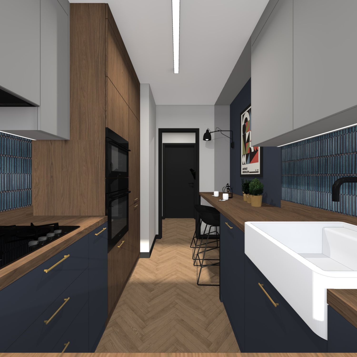
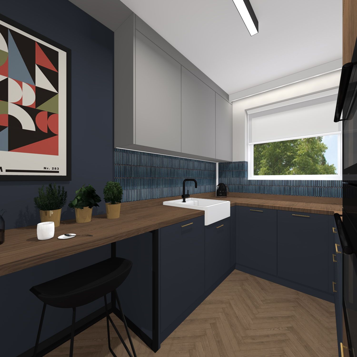
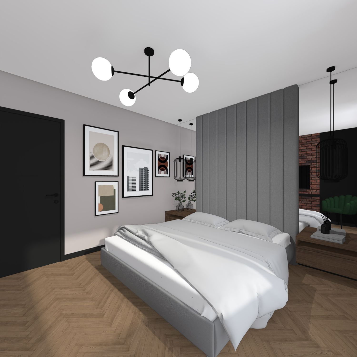
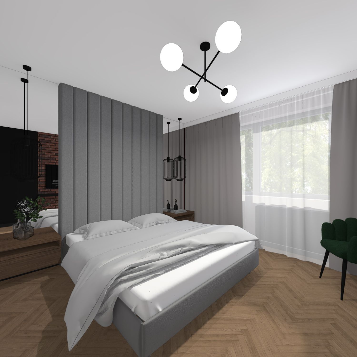
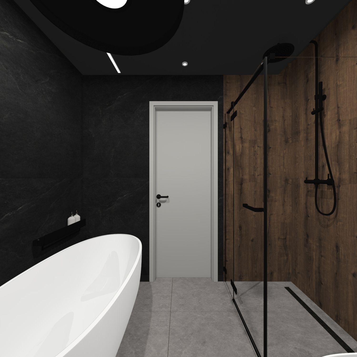
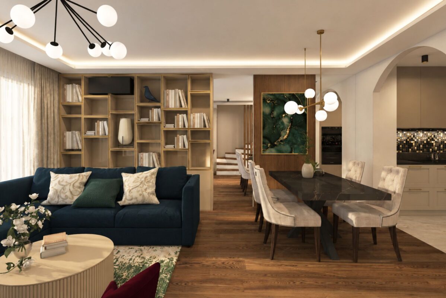
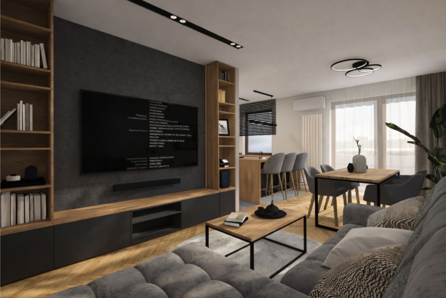
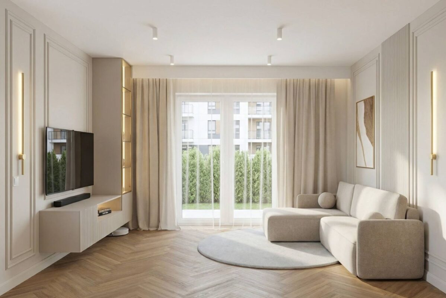
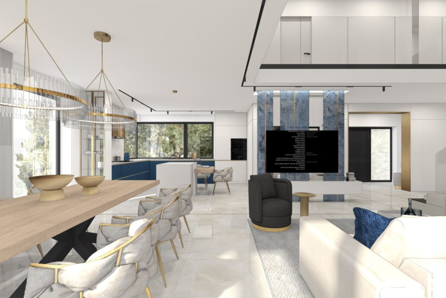
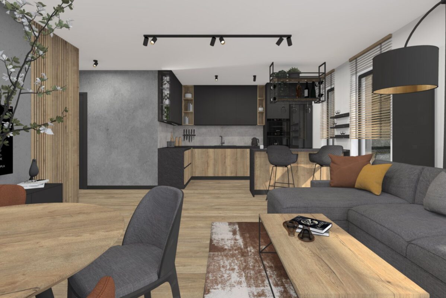
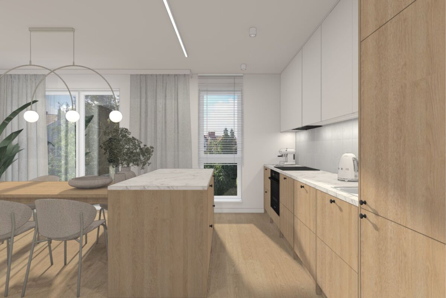
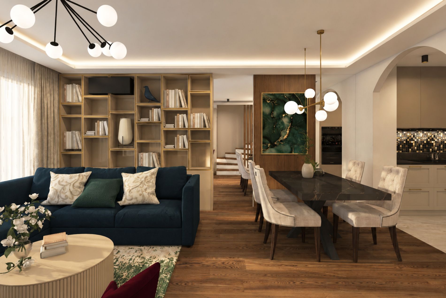
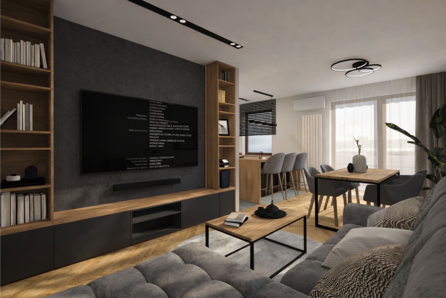
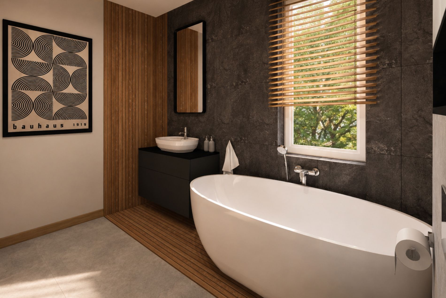
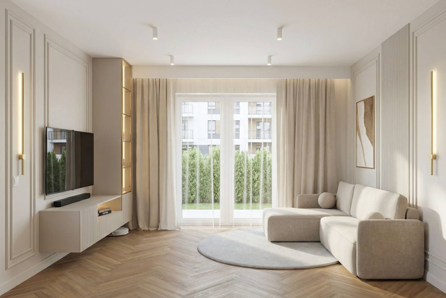
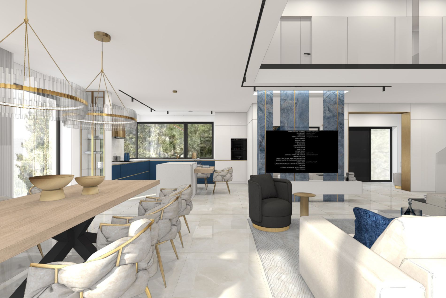
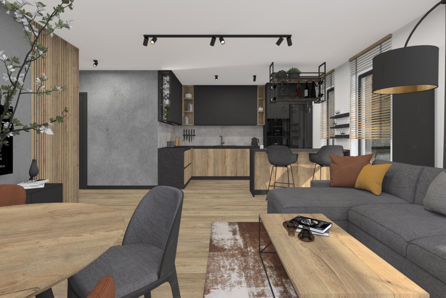
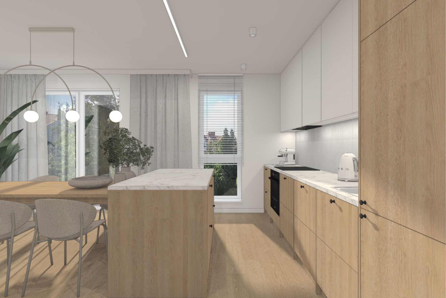
Comprehensive interior design project for a 95 m² apartment, including an open living area with a living room and dining room, an adjacent functional kitchen, an entrance area, a bedroom, and two refined bathrooms.
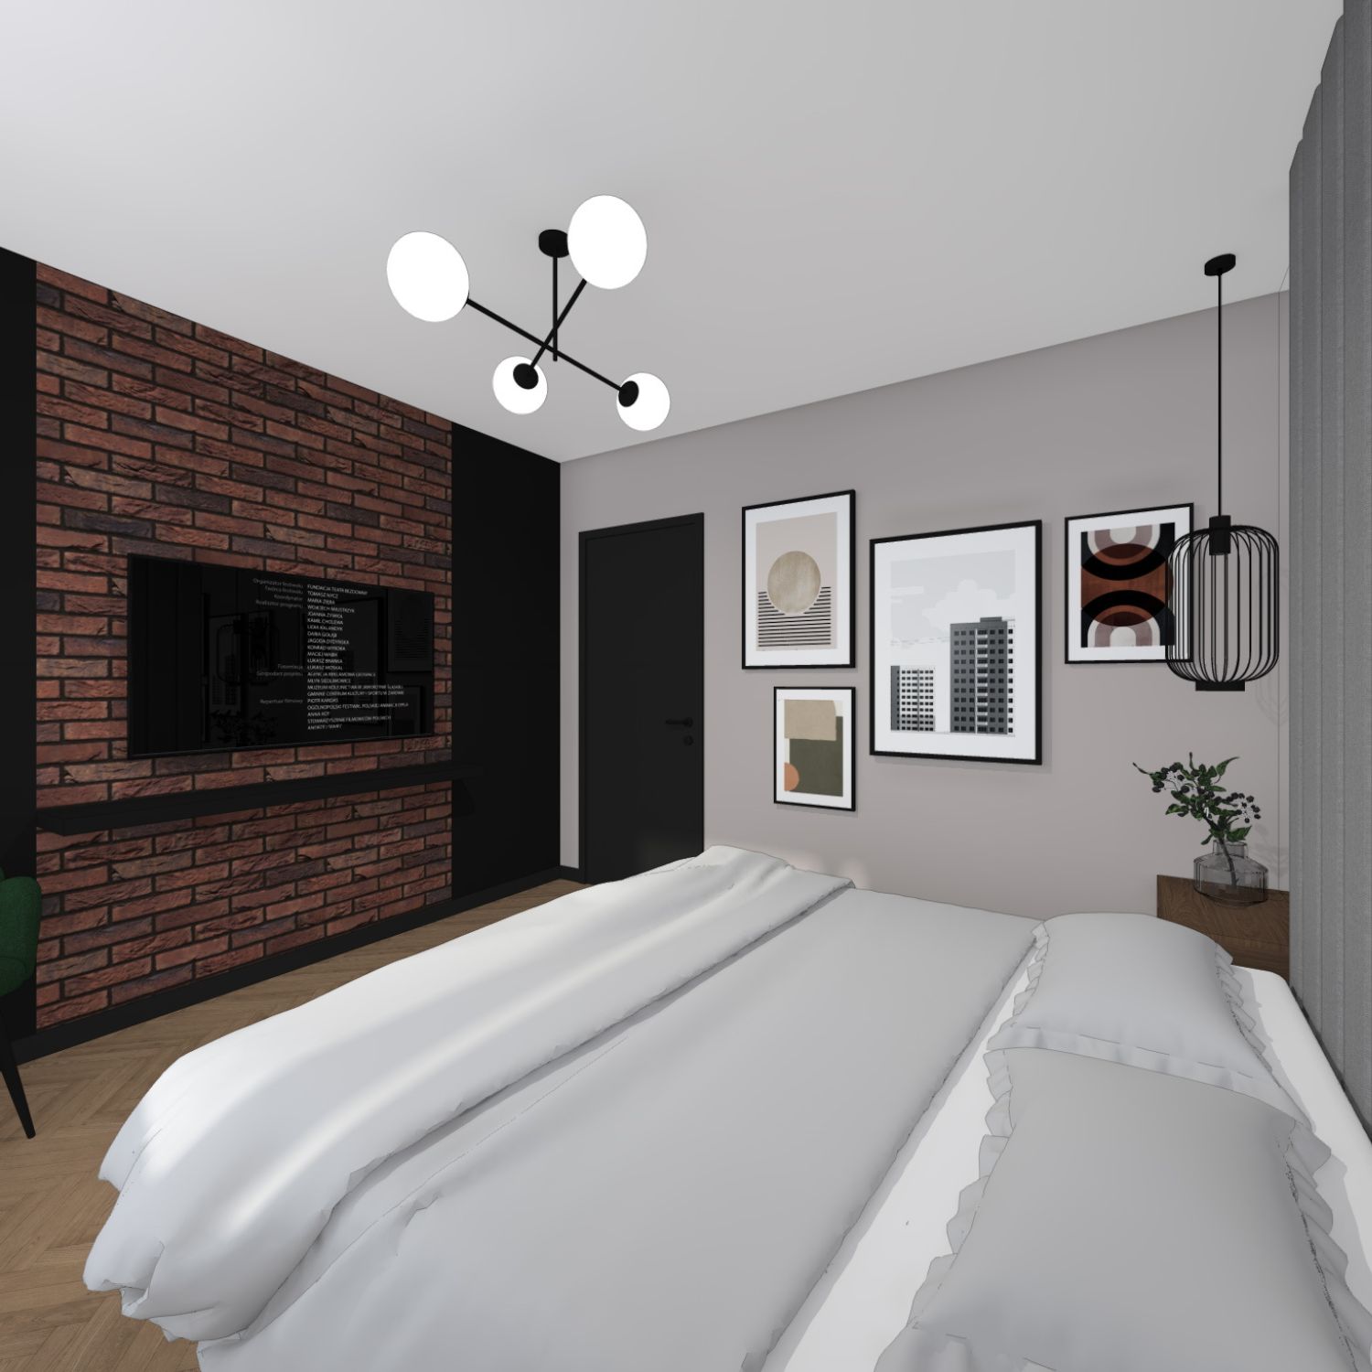
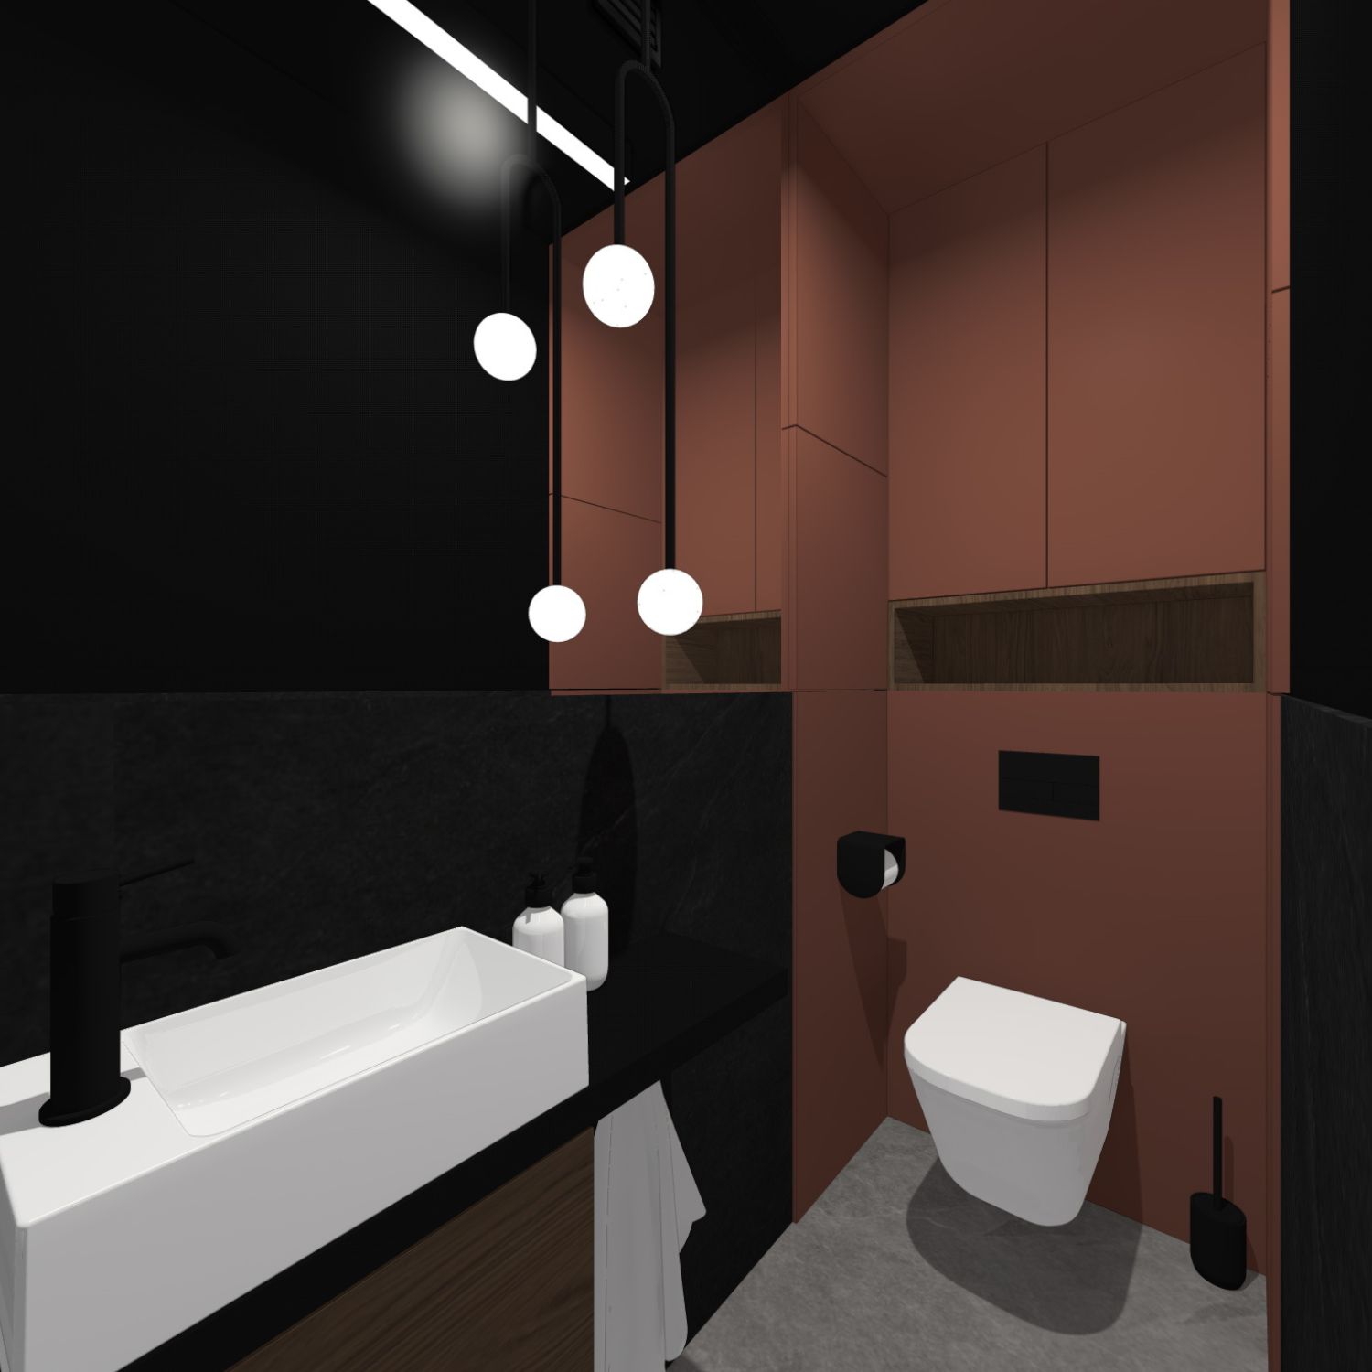
The project is distinguished by a modern, slightly industrial character combined with Scandinavian coziness. The foundation is based on bold, dark tones of navy blue, gray, and black, broken by the natural shade of herringbone-patterned wood flooring. The interiors gain expressiveness through contrasting details: ceramic mosaic in the kitchen, an elegant powder room in terracotta tones, and designer lighting fixtures with geometric forms.
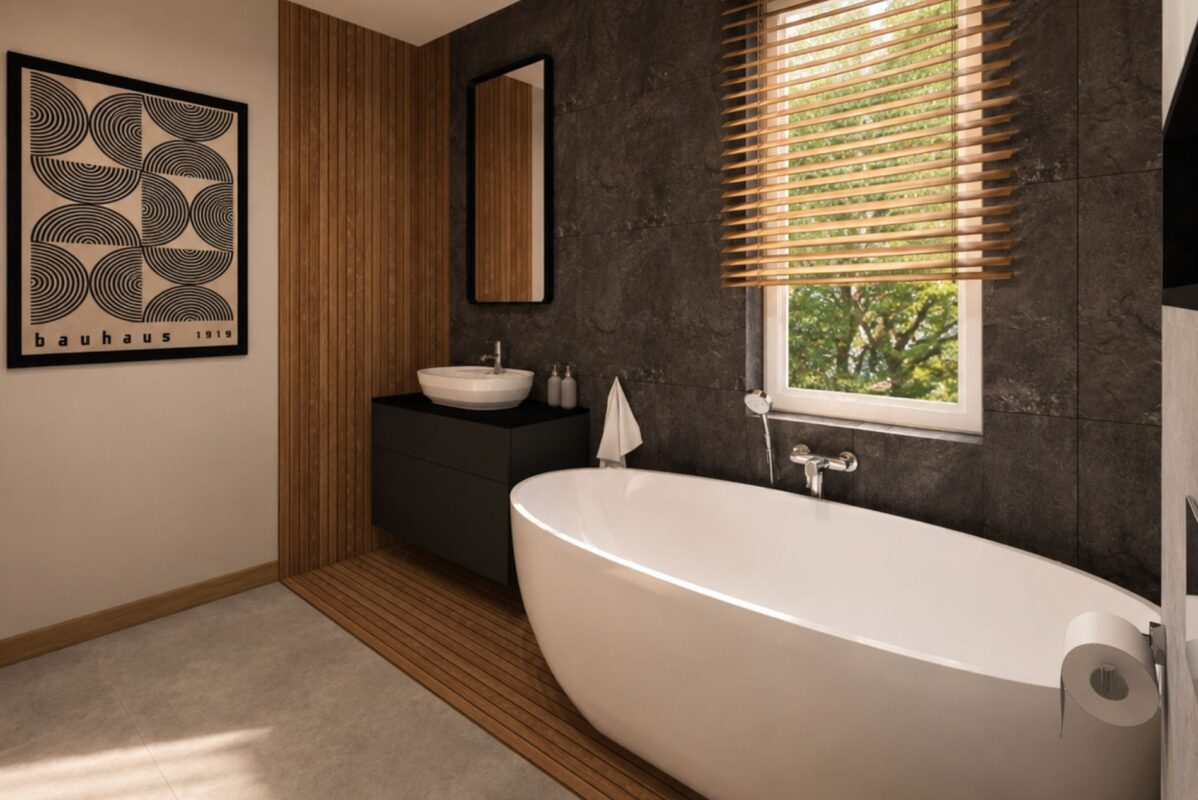
The living area invites relaxation with a gray corner sofa and striking green chairs at a wooden table. The bedroom, featuring a high upholstered headboard and brick accent, guarantees comfortable rest, while the bathrooms—one with a freestanding bathtub and shower, the other in bold colors—represent an excellent example of modern functionality. This is a proposal for those who appreciate bold design, deep colors, and architectural discipline.