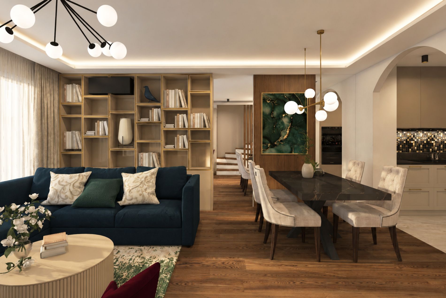
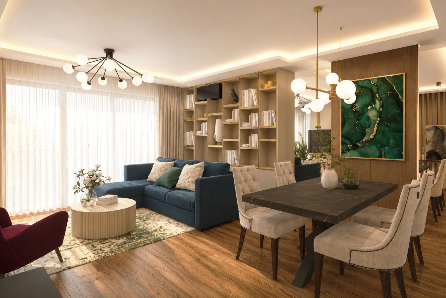
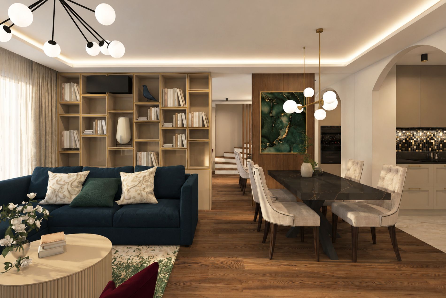
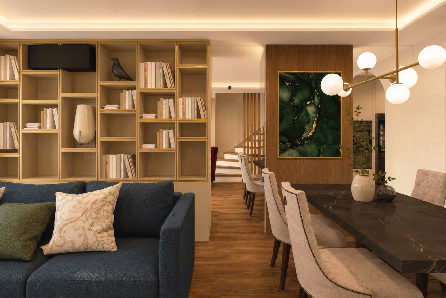
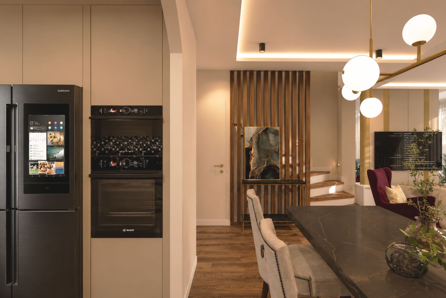
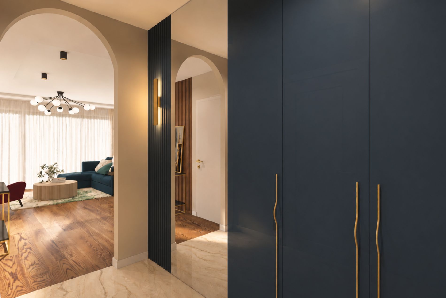
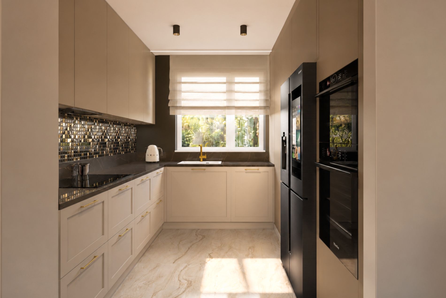
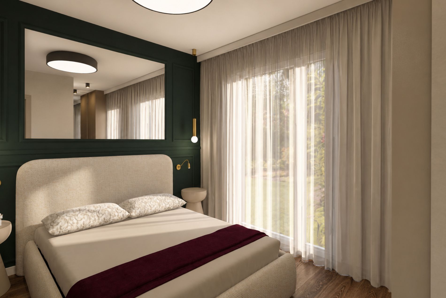
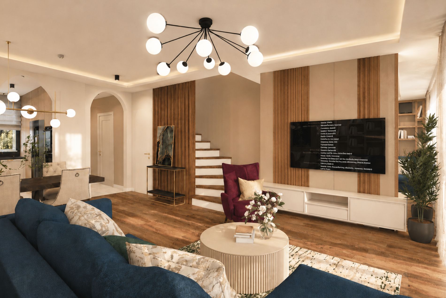
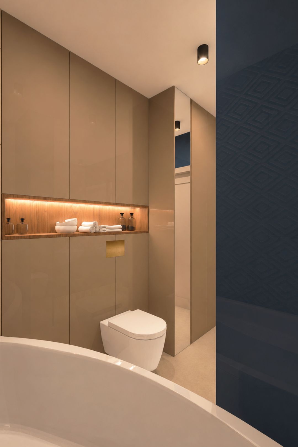
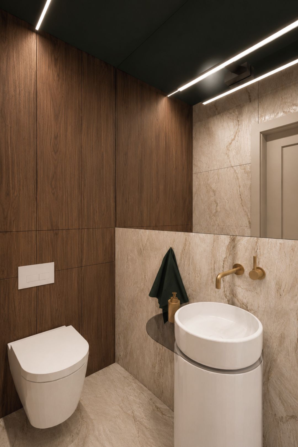
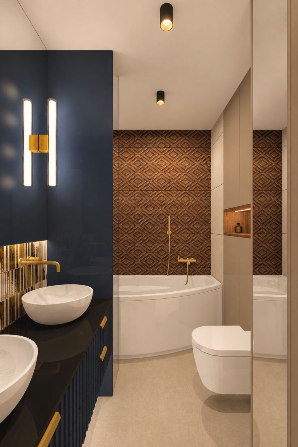
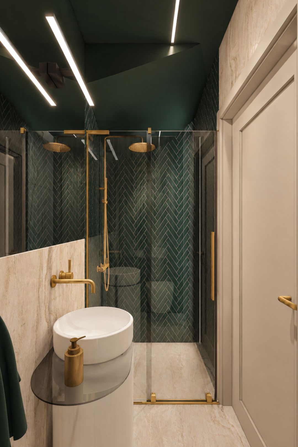
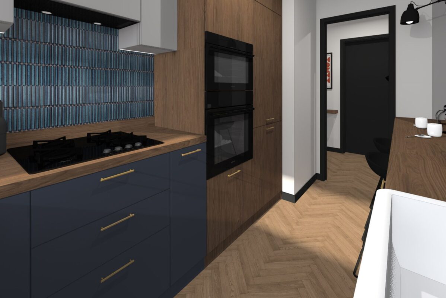
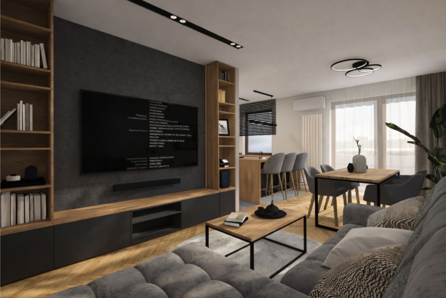
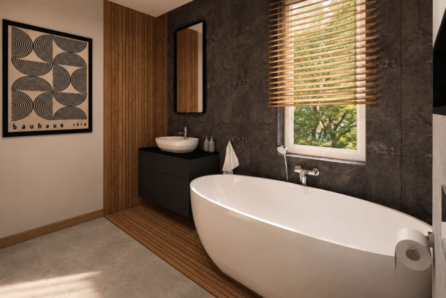
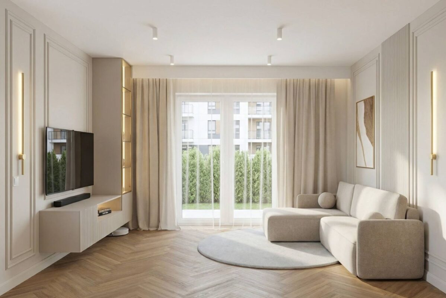
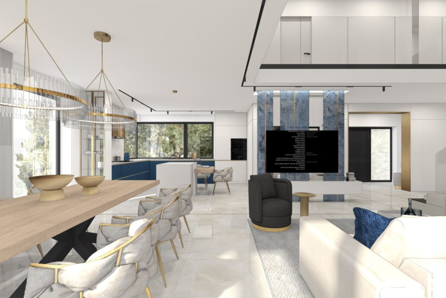
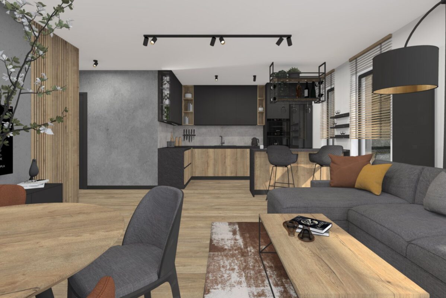
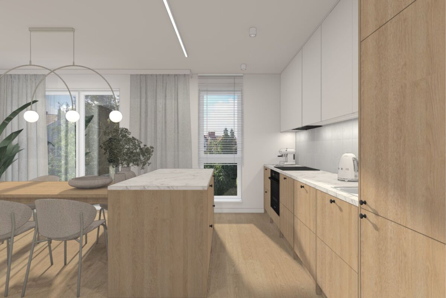
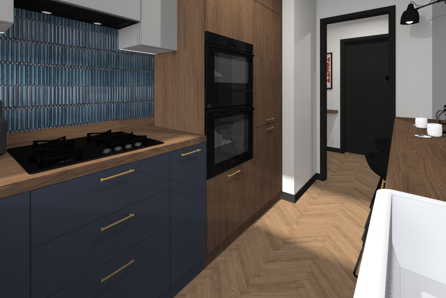
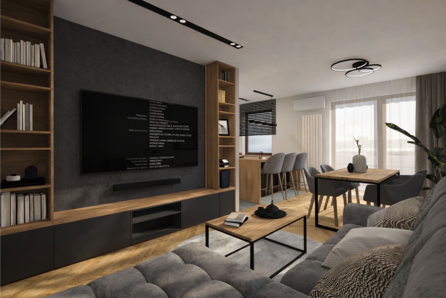
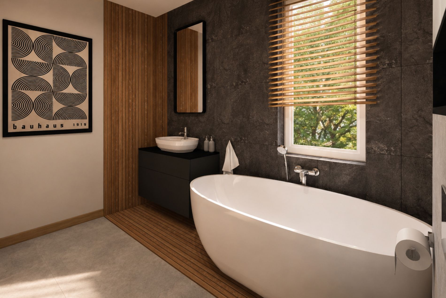
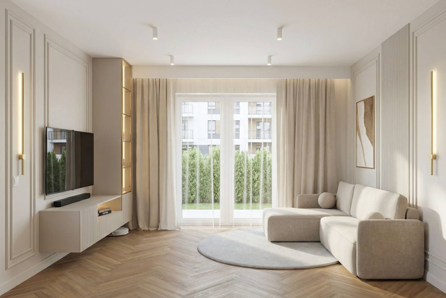
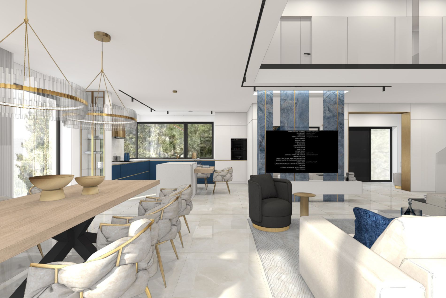
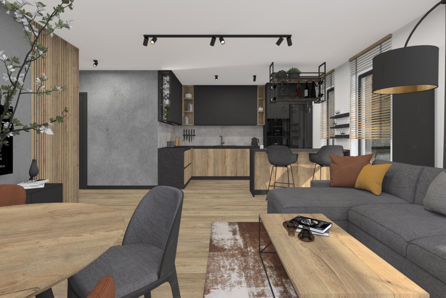
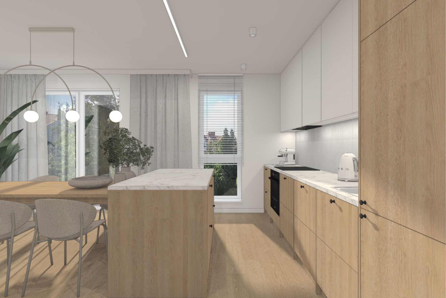
A comprehensive interior design project for a 105 m² house, featuring an open-plan living area with a striking living room and a distinguished dining room, a bright kitchen with mosaic details, and an atmospheric private zone with a hall and bedroom.
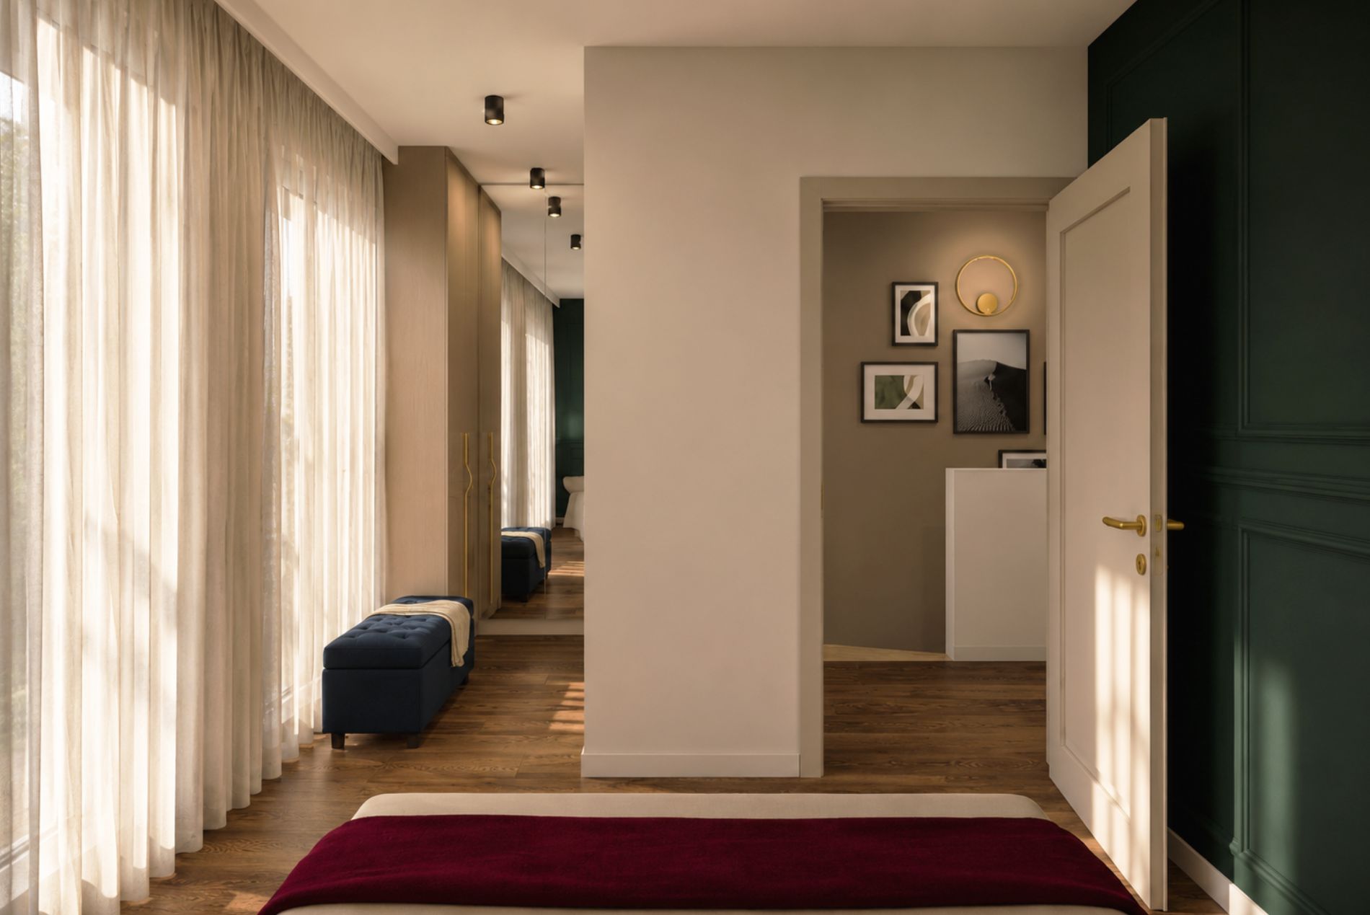
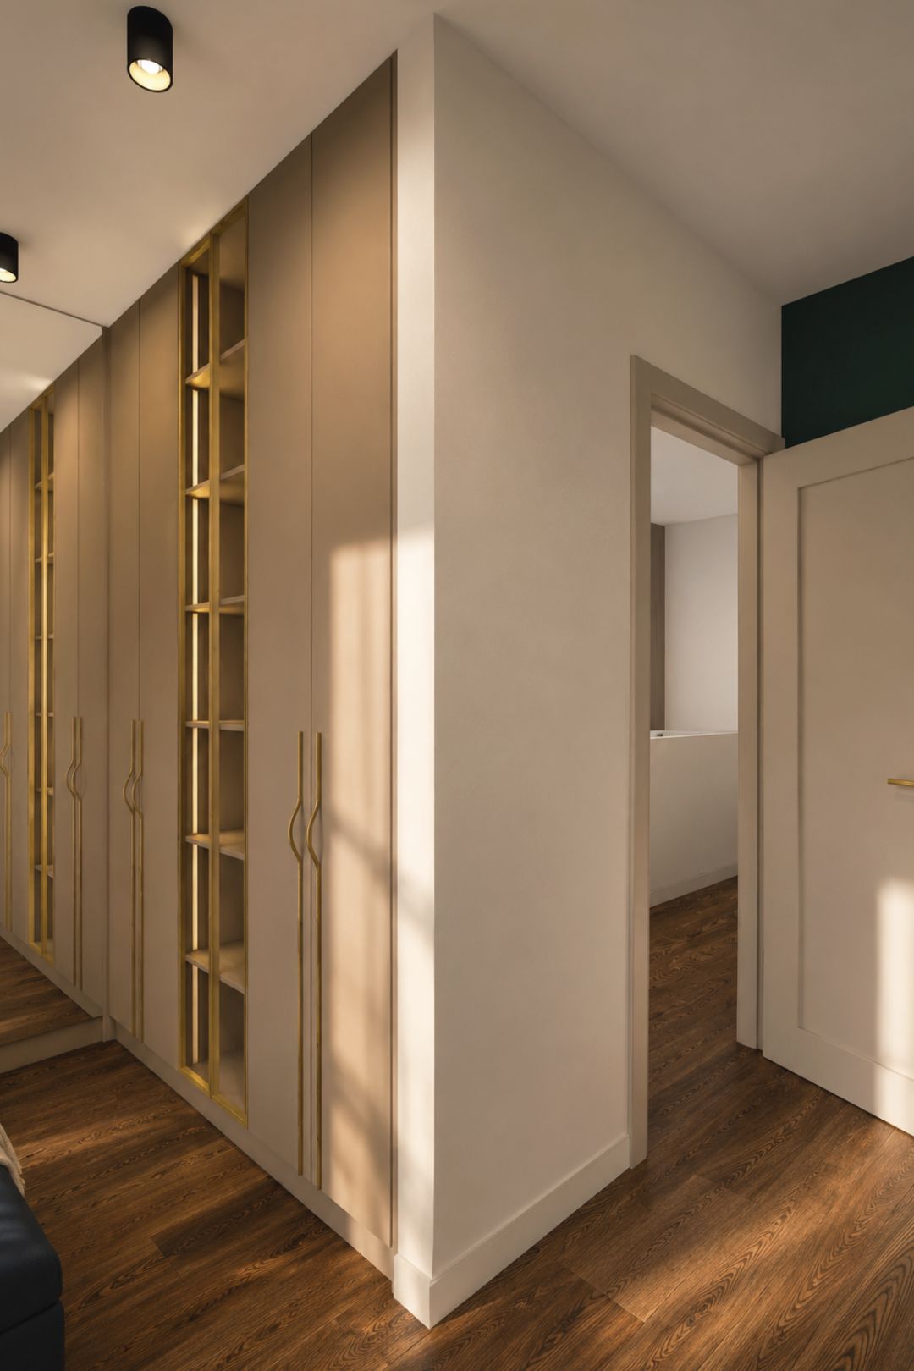
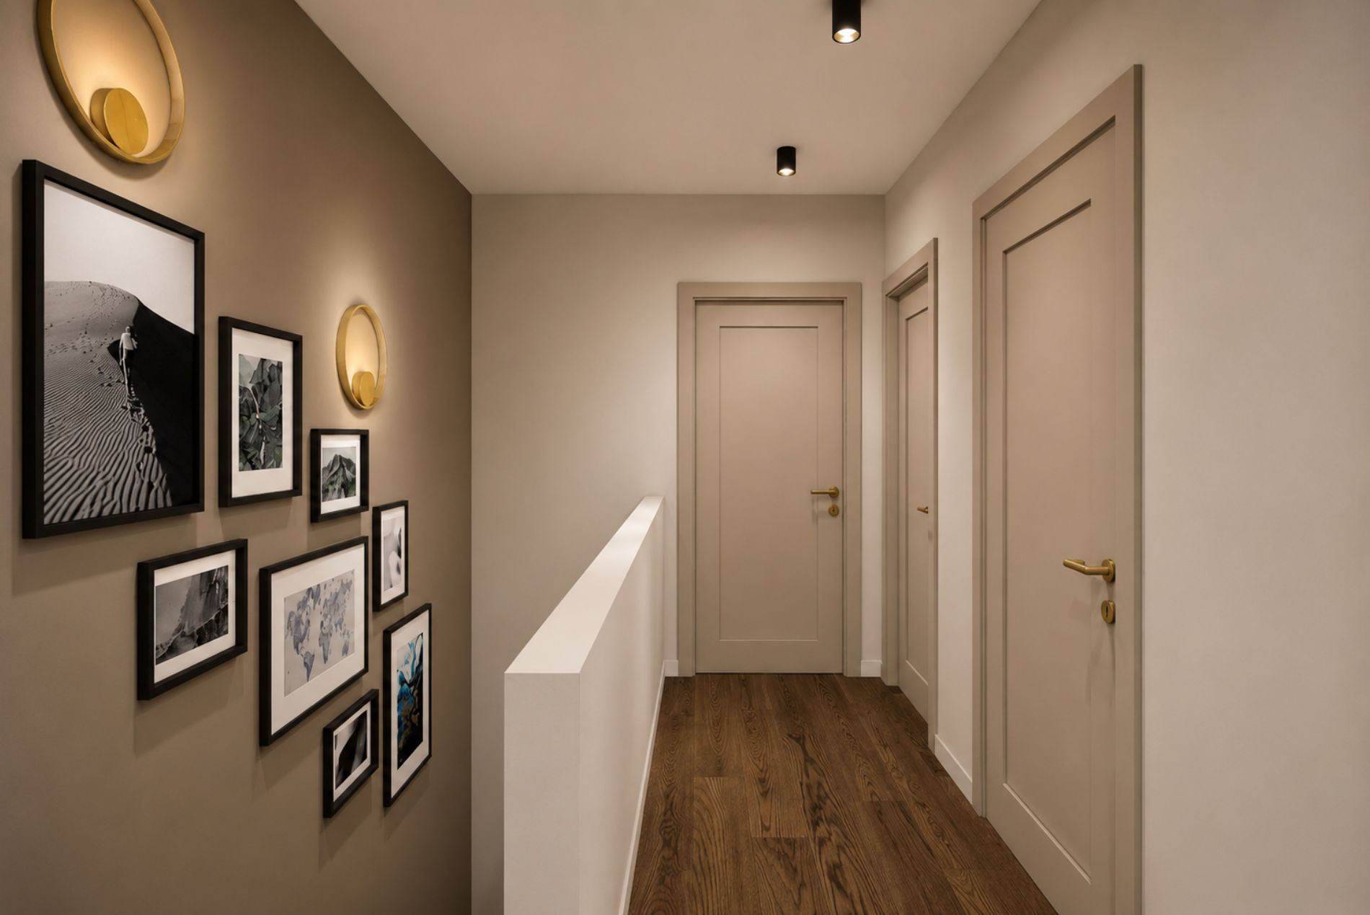
The design represents a sophisticated fusion of modern comfort with the timeless elegance of the Modern Classic style. The interiors captivate with a rich, dignified color palette—a warm base of beige and noble wood is juxtaposed with accents of deep navy blue, bottle green, and vibrant burgundy. Gold lighting fixtures, decorative stucco, architectural arches, and a jewel-like mosaic in the kitchen area add a refined touch to the overall aesthetic.
The heart of the home is the open living space, where a large library, an elegant dining table with a dark top, and a navy blue corner sofa inviting relaxation draw attention. The bedroom, with an emerald wall behind the upholstered bed, creates a unique, intimate atmosphere of a luxurious boudoir. This project is designed for individuals seeking unconventional elegance, rich details, and an interior with a distinct character.