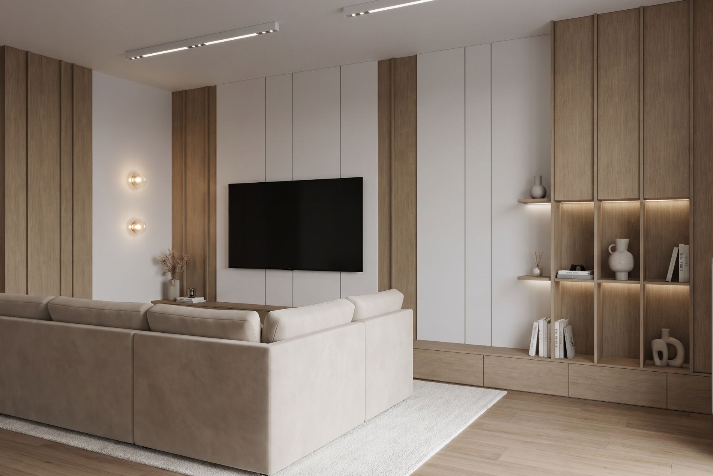
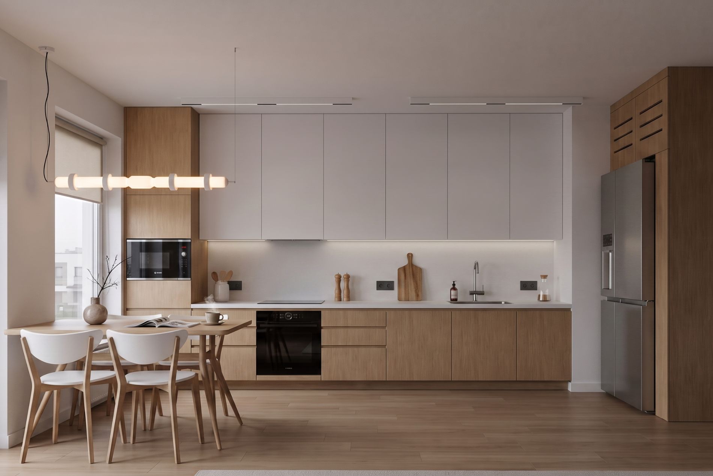
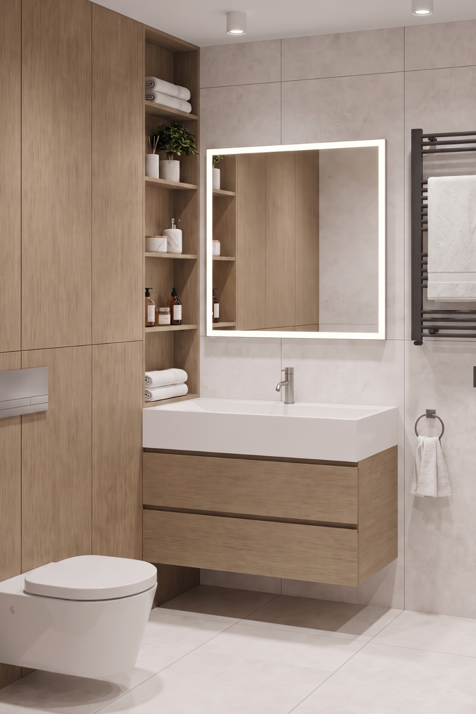
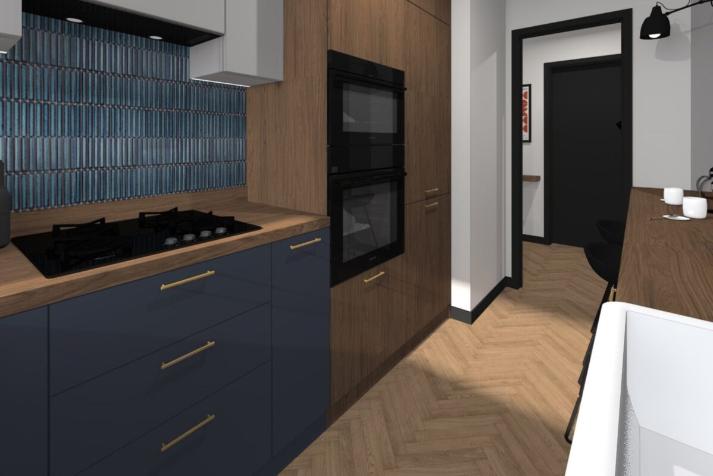
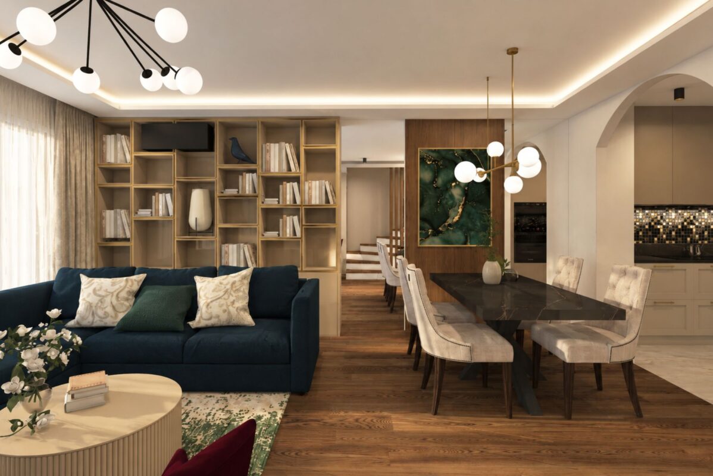
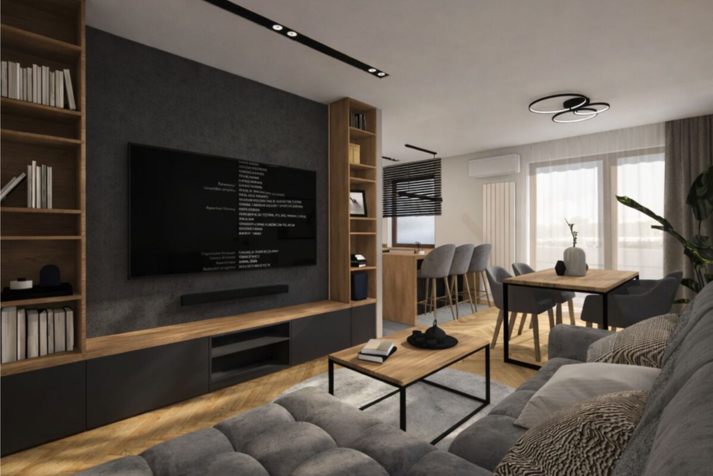
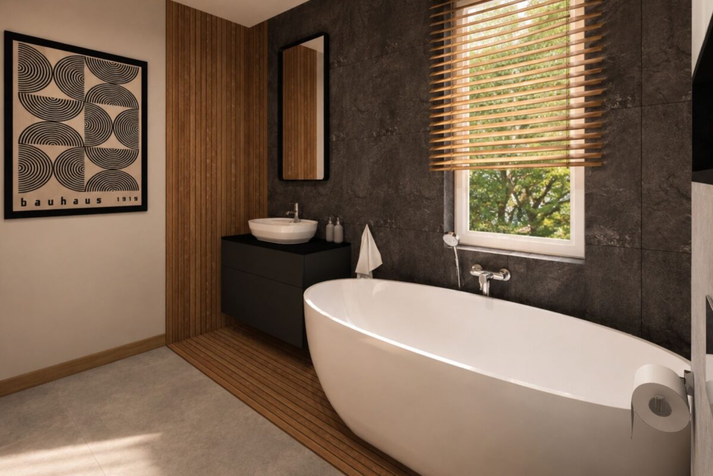
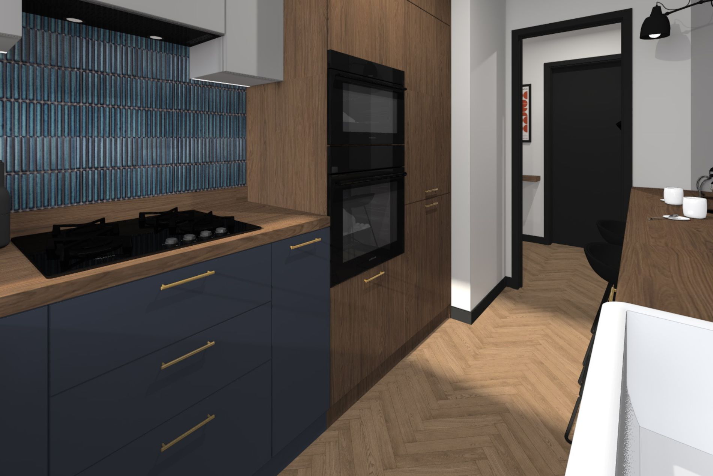
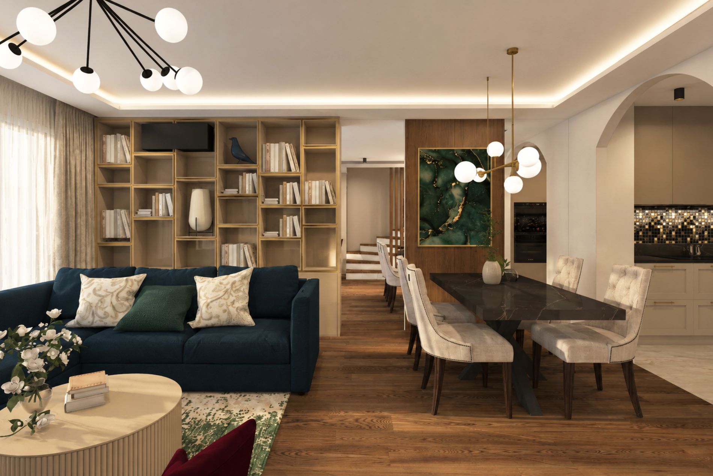
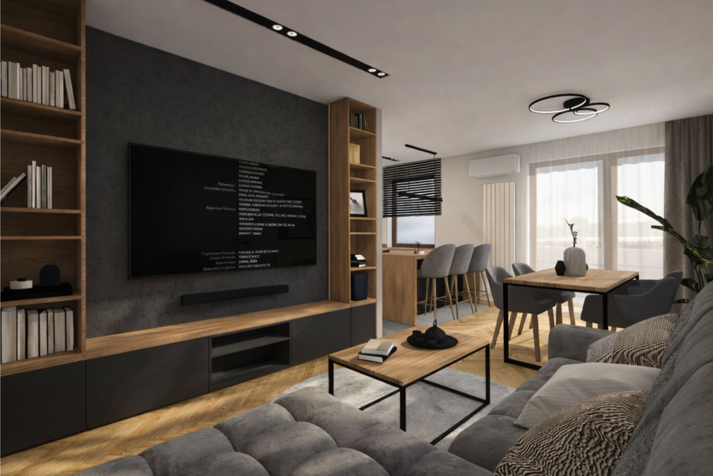
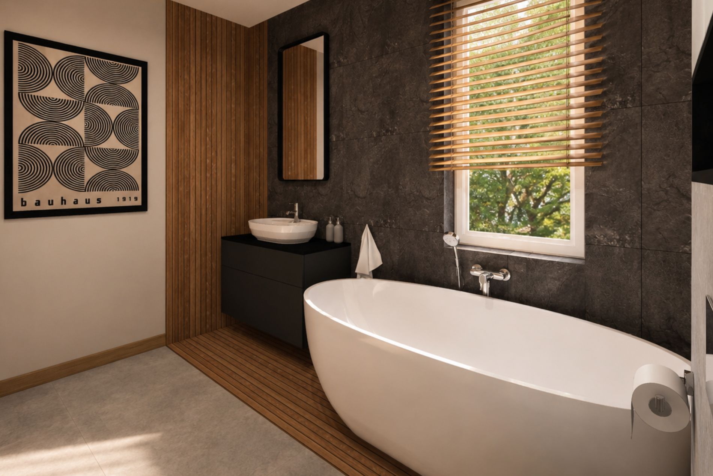
A comprehensive interior design project for a 65 m² apartment, featuring an open-concept living and dining space, a functional entryway, a dedicated home office, and an elegant bathroom suite.
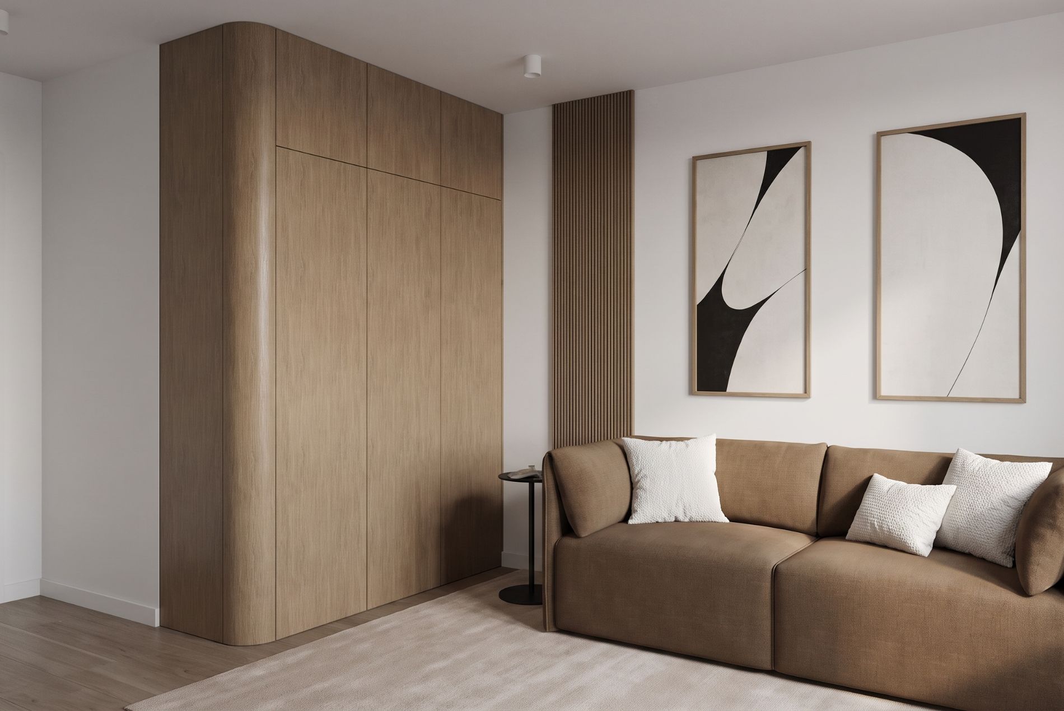
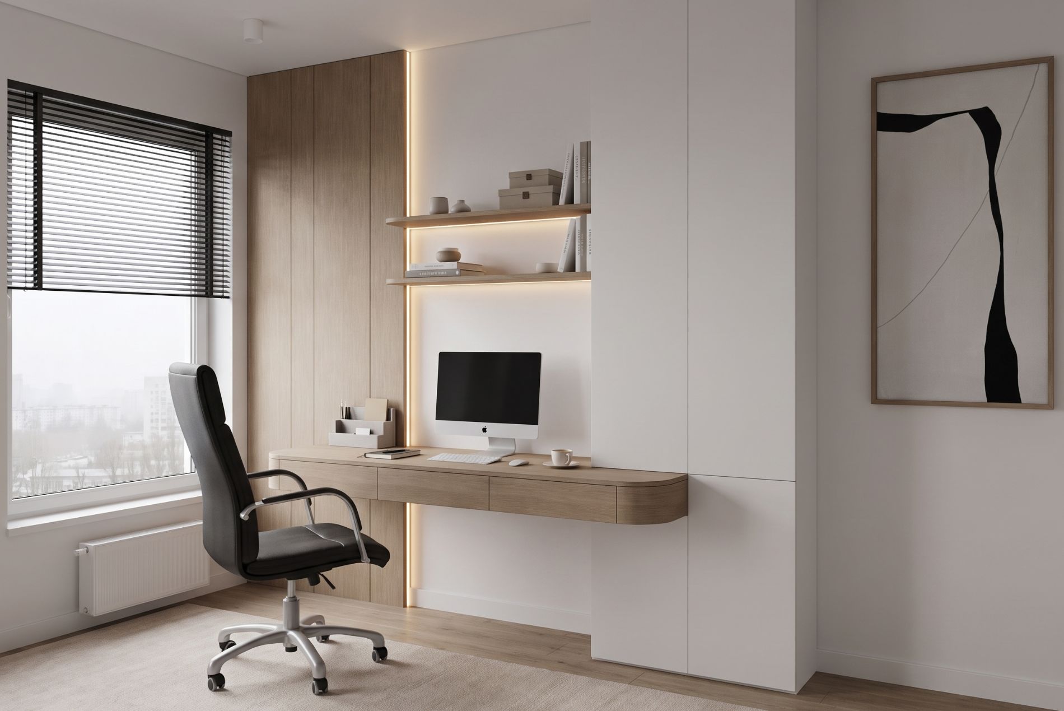
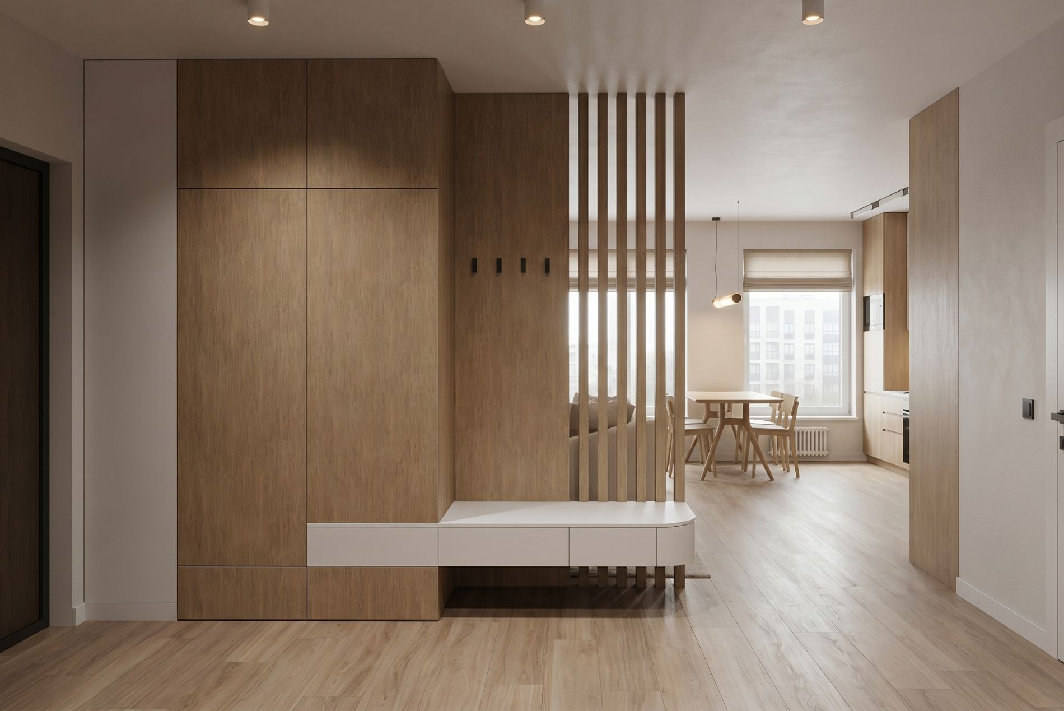
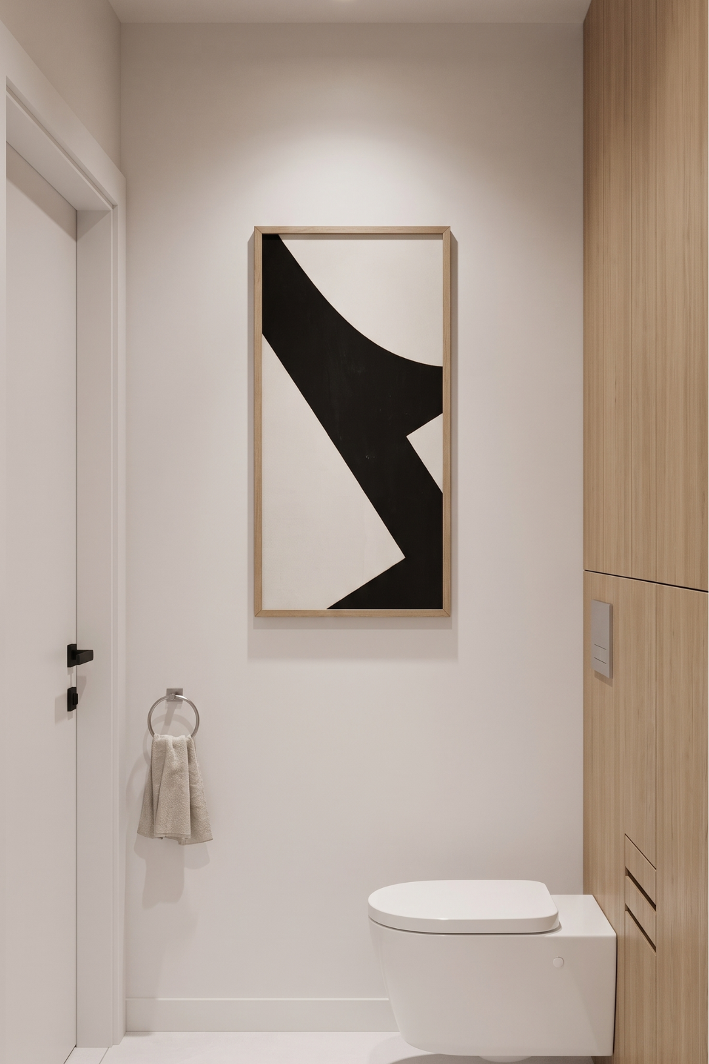
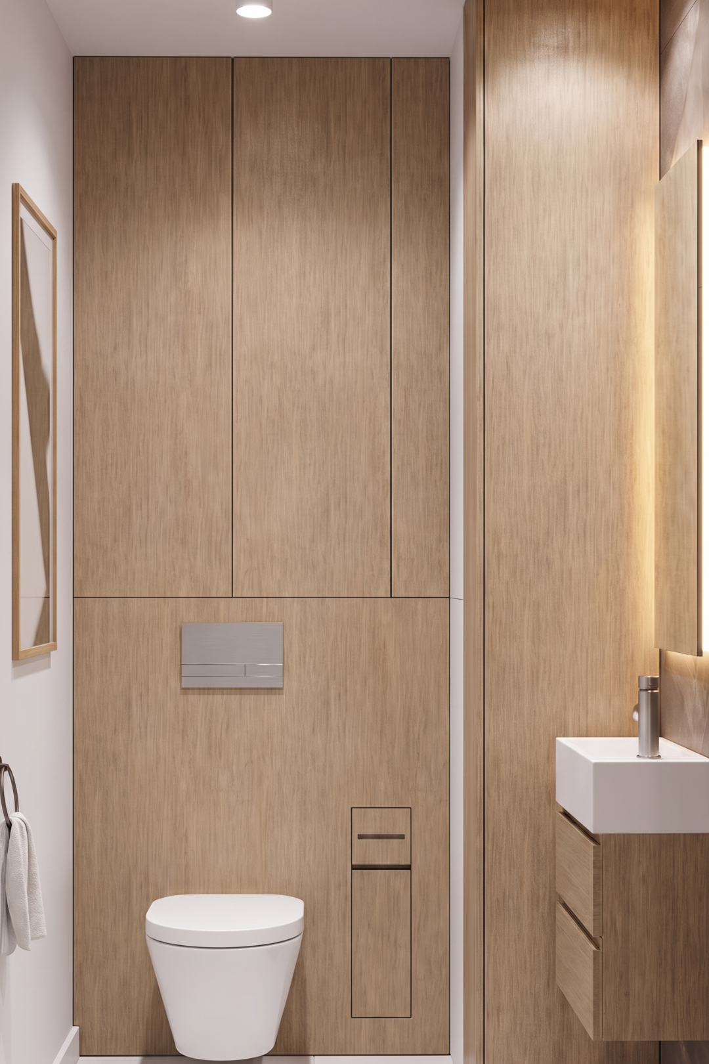
The design embodies the essence of Warm Minimalism—a quiet, orderly space that feels inherently welcoming. The color palette pairs soft beiges and crisp whites with the tactile warmth of natural oak. A defining characteristic of the interior lies in custom-crafted cabinetry with gently curved edges. Slatted wood dividers, subtle LED accent lighting, black hardware, and large-format onyx-look tiles in the bathroom add refined sophistication throughout.
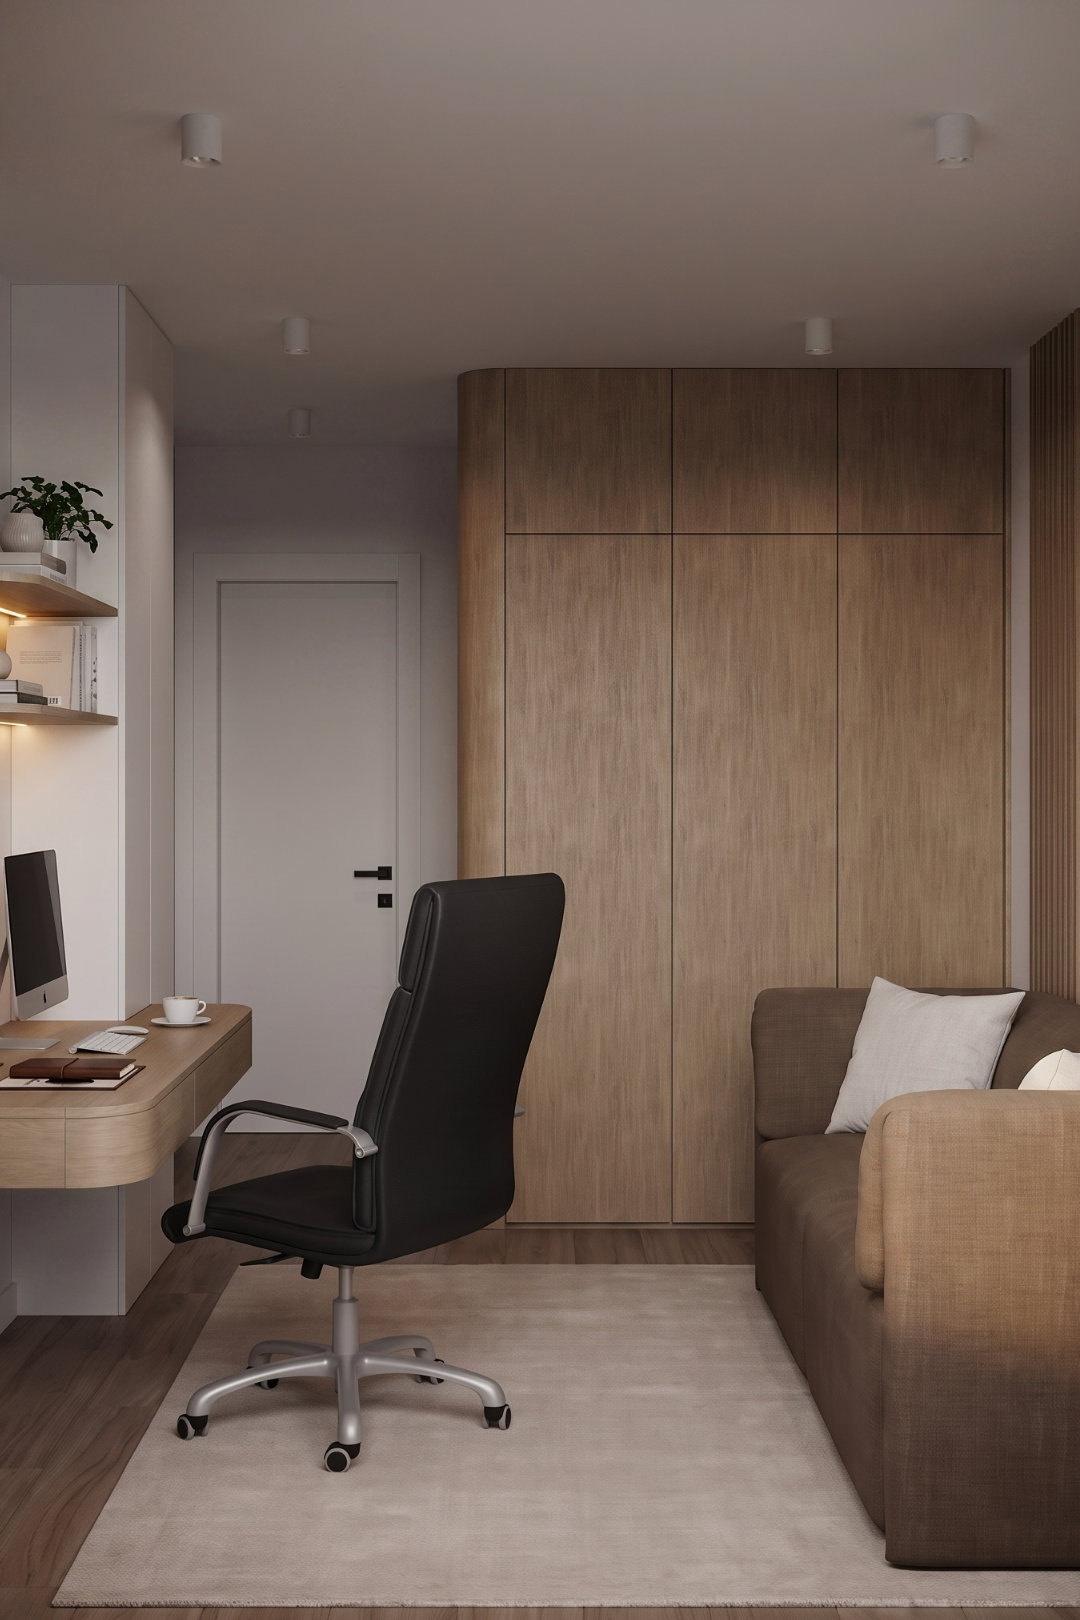
The living space flows effortlessly into the entryway via a decorative slatted partition. The home office—complete with a floating curved desk and cozy sofa—provides an optimal environment for remote work and rest, while the walk-in shower bathroom maximizes space with sleek built-in storage. Designed for clients seeking spatial harmony, soft geometric forms, and a soothing aesthetic.