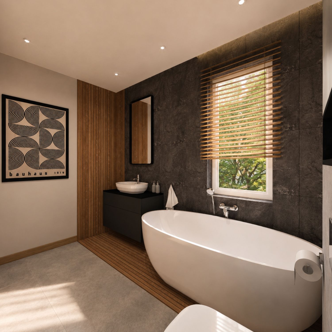
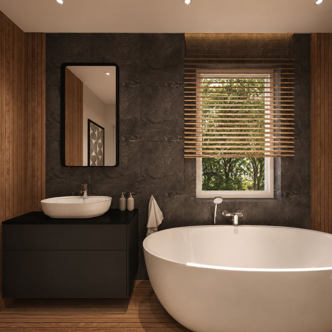
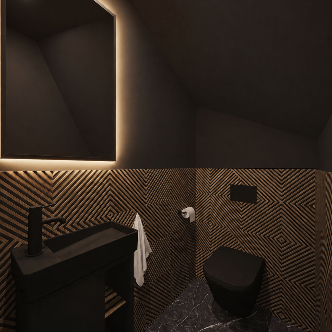
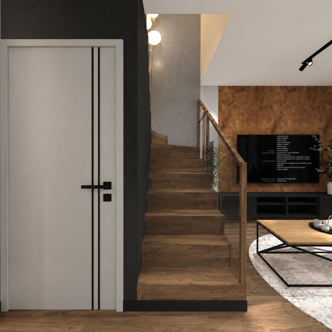
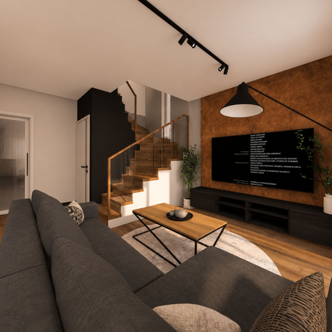
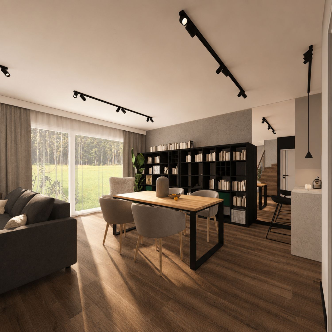
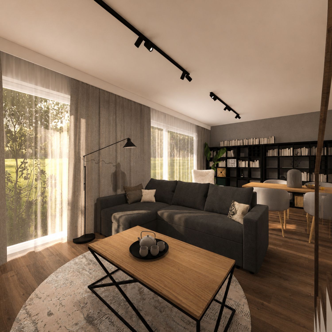
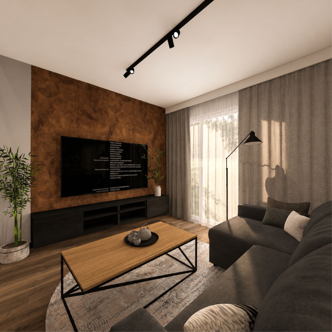
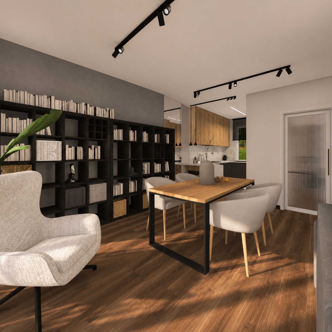
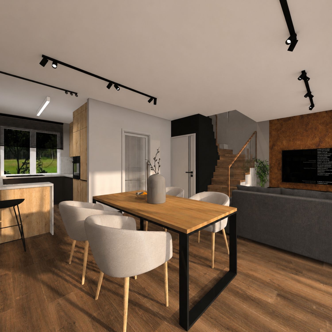
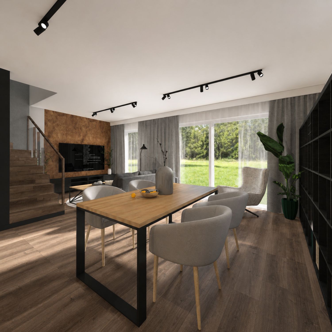
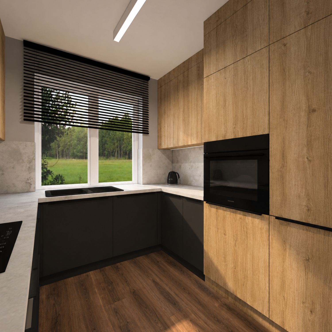
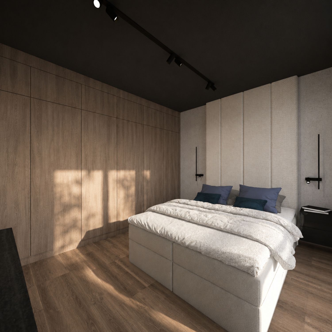
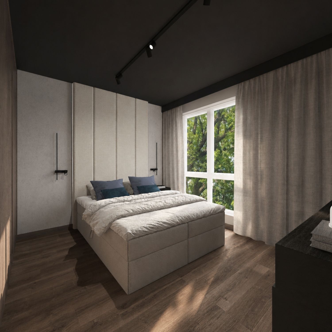
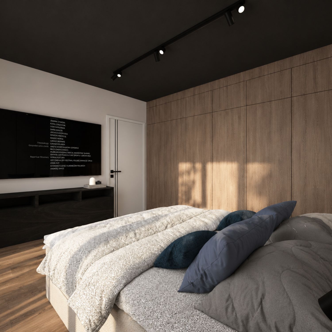
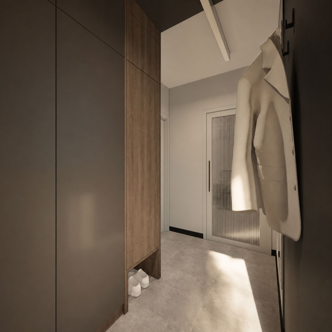
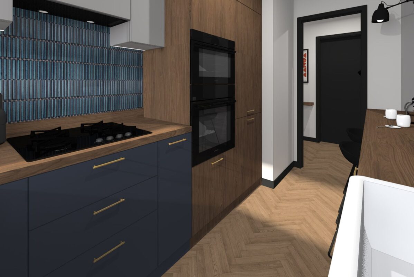
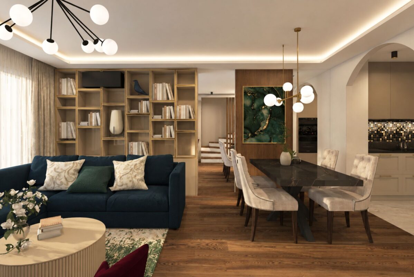
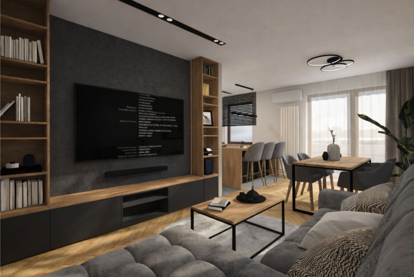
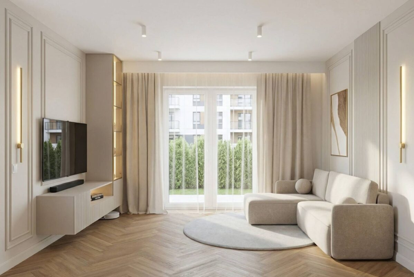
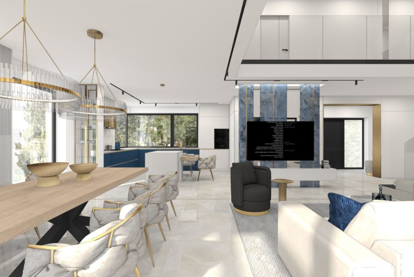
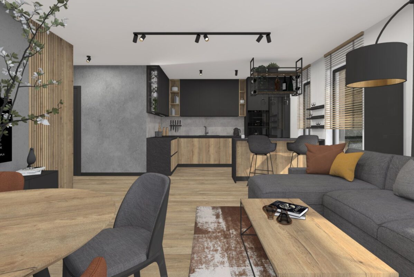
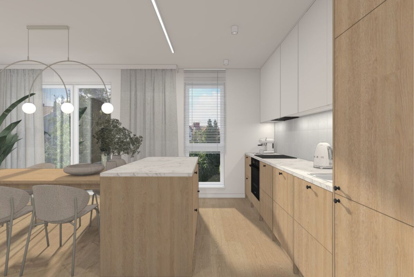
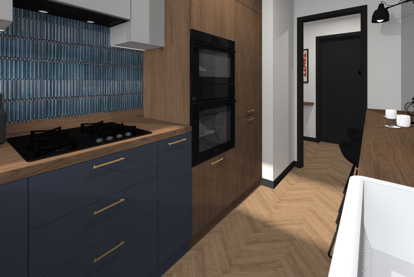
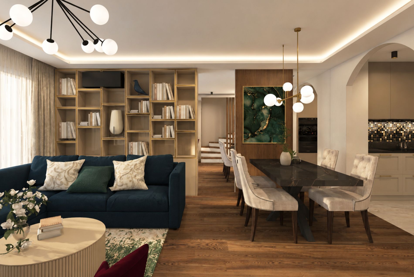
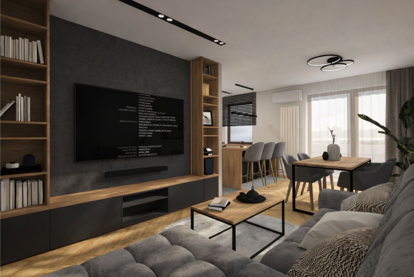
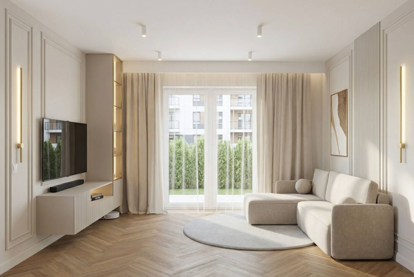
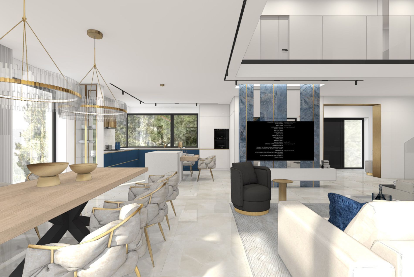
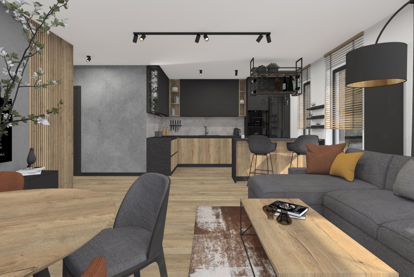
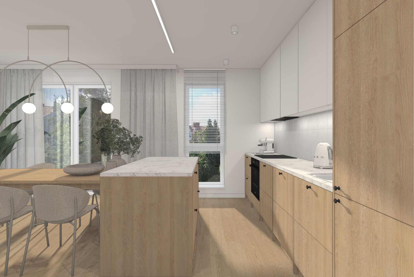
A comprehensive interior design project for a 149 sqm house, featuring an open-plan living area with a lounge and dining room, a functional kitchen, a cozy bedroom, and an elegant bathroom.
The design represents a harmonious blend of modern minimalism with the warmth of natural materials. The interiors are maintained in a sophisticated palette of deep grays, blacks, and subtle whites, contrasted with distinct wood grain accents. The darker ceiling in the bedroom and graphite tiles in the bathroom lend the space an intimate, luxurious character, while large glazing allows plenty of natural light to flood in.
The heart of the home is a spacious living area, combining relaxation, entertainment, and reading functions with a large bookshelf. The bathroom, with a freestanding bathtub and a wooden platform, is designed as a private relaxation zone. This project is created for individuals seeking modern elegance, refined details, and a unique atmosphere conducive to daily rest.